


Mission Viejo, CA 92692
$1,200,000
2674
sqft3
Baths4
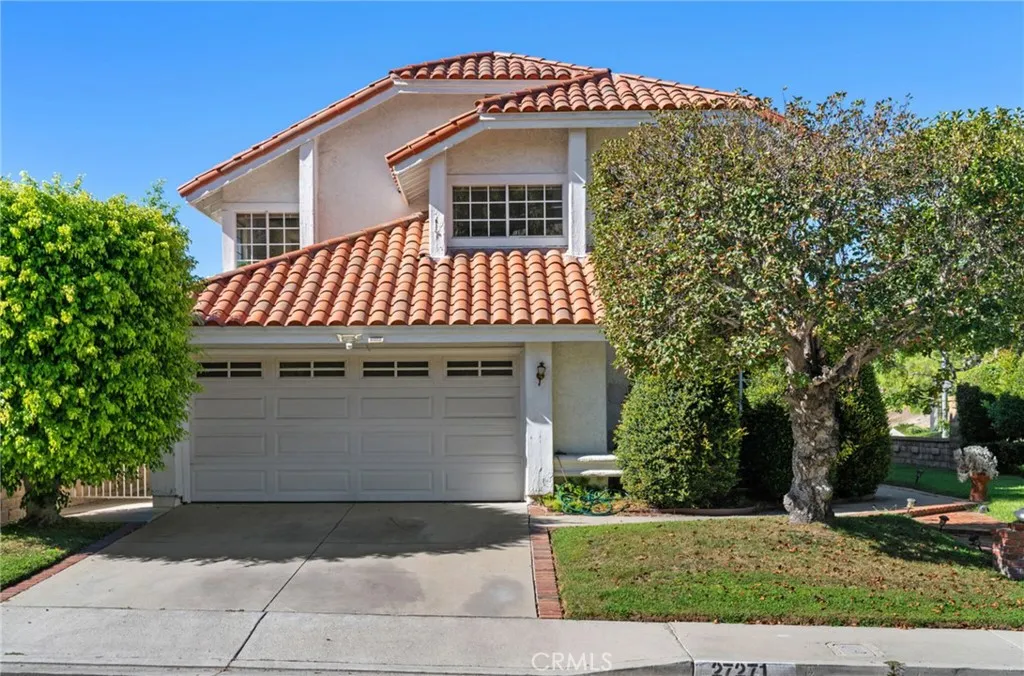
Beds Fantastic Opportunity in Mission Viejo! Welcome to 27271 Monforte, located in one of Mission Viejos highly desirable residential neighborhoods. This spacious 4-bedroom, 3-bathroom home offers approximately 2,674 square feet of living space and presents an excellent opportunity for buyers looking to renovate, personalize, and create a home that truly reflects their style. The property is ready for some TLC and updating, making it an ideal opportunity for buyers who recognize the potential of purchasing a well-sized home in an established Mission Viejo neighborhood. Whether you are looking to create your forever home or take advantage of a renovation opportunity, this property provides a great foundation to bring your vision to life. Location is one of the home's biggest advantages. Enjoy convenient access to highly rated local schools, including Carl Hankey Elementary, Carl Hankey Middle School, and Capistrano Valley High School. The surrounding South Mission Viejo area offers convenient access to parks, trails, shopping, dining, Mission Hospital, The Shops at Mission Viejo, Crown Valley Parkway, and the I-5 Freeway, making commuting and everyday errands easy. With its generous floor plan, established neighborhood, desirable Mission Viejo location, and tremendous potential, 27271 Monforte is ready for its next chapter. Bring your contractor, your creativity, and your visionthis is your chance to transform a well-located Mission Viejo property into the home you've been looking for.
Compton, CA 90221
1015
sqft1
Baths3
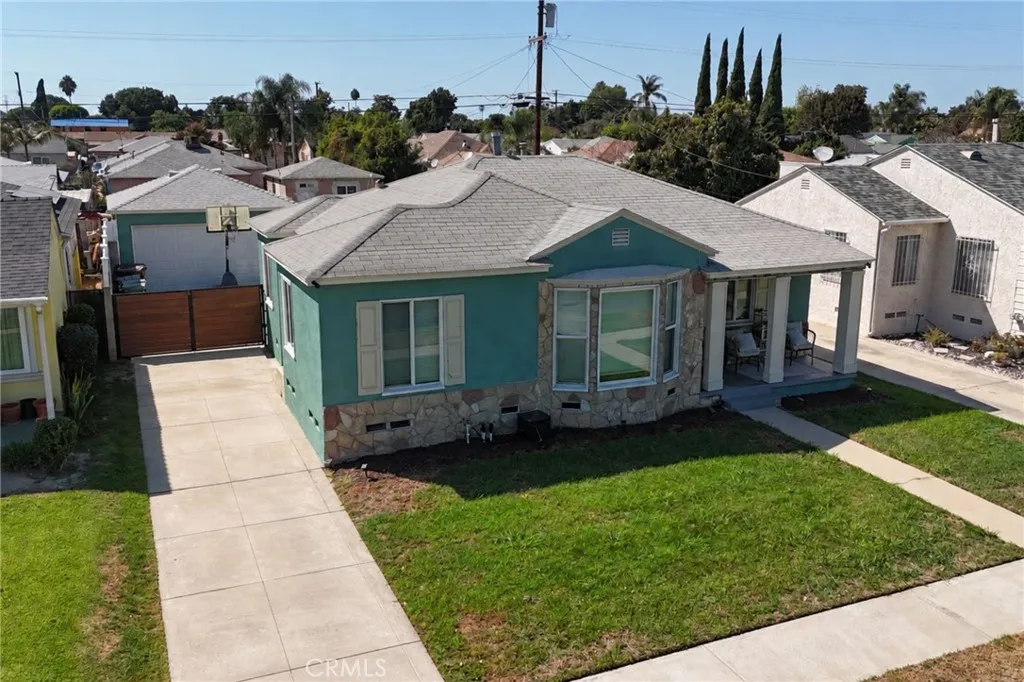
Beds ENTERTAINER'S DREAM HOME IN COMPTON FULLY REMODELED WITH BACKYARD OASIS! Welcome to a beautifully renovated turnkey single-story home offering 3 bedrooms, 1 fully remodeled bathroom, and approximately 1,015 square feet of stylish, move-in-ready living space in the heart of Compton 90221. From the moment you arrive, the charming curb appeal with stone accents and manicured lawn sets the tone. Step inside to gorgeous hardwood floors, recessed lighting, designer paint, and a bright open-concept living room featuring a stunning bay-view window and custom chevron wood accent wall the perfect blend of modern farmhouse and California cool. The fully remodeled gourmet kitchen is a showstopper, boasting quartz countertops, a deep farmhouse apron sink, gold fixtures, hexagon mosaic backsplash, floating shelves, gas range, and premium stainless and black appliances. The elegant dining area with statement chandelier flows seamlessly for entertaining. All three bedrooms offer generous space, natural light, and rich hardwood floors, while the fully remodeled spa-like bathroom features carrara marble, gold finishes, a walk-in shower, and a designer fluted vanity. A dedicated laundry room with custom cabinetry adds function and style. Step outside into your PRIVATE BACKYARD PARADISE a true entertainer's dream featuring a massive covered outdoor living gazebos with mounted TV and ceiling fans, built-in outdoor kitchen and bar, premium artificial turf lawn, and an expansive concrete patio, with outdoor lighting creating the perfect ambiance for year-round gatherings. A long private gated
Granada Hills, CA 91344
3311
sqft4
Baths4
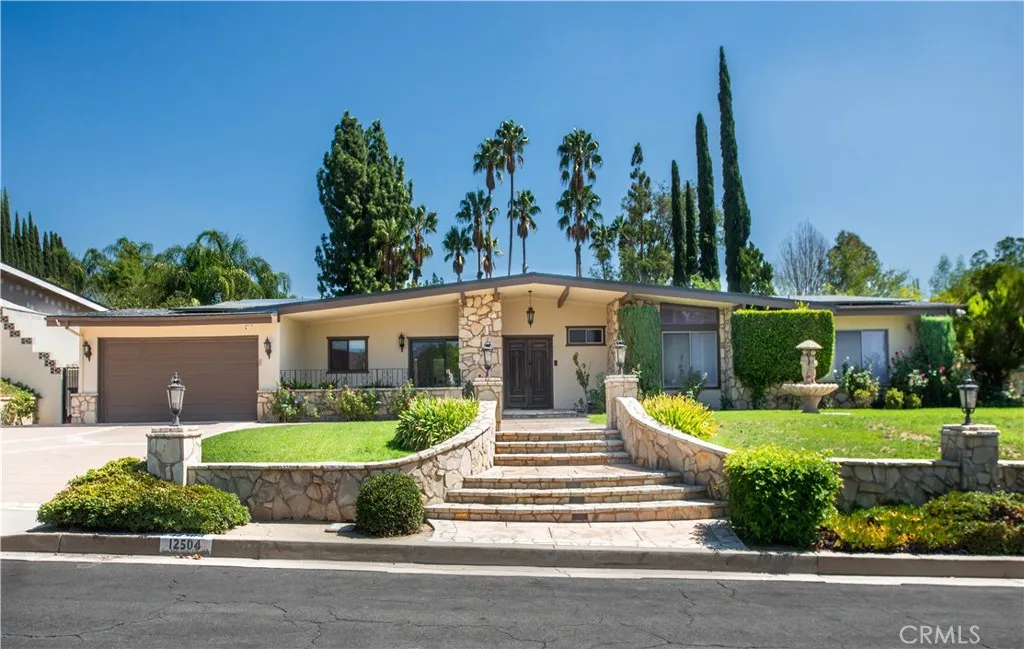
Beds Welcome to this exceptional single-story residence in the highly sought-after Knollwood Country Club Estates of Granada Hills. Set on an expansive 17,789 sq. ft. flat lot, this inviting home offers impressive curb appeal with distinctive stone accents, mature landscaping, manicured lawn, and beautiful roses. Step through the double-door entry into more than 3,300 sq. ft. of thoughtfully designed living space. The dramatic main living areas feature vaulted wood-beamed ceilings, rich hardwood flooring, and striking stone fireplaces. Oversized sliding glass doors and abundant windows fill the home with natural light while opening to views of the pool and lush backyard. The spacious eat-in kitchen offers granite countertops, a center island, double ovens, stainless-steel appliances, generous cabinetry, and ample storage. An adjoining dining area opens to a private gated front patio, ideal for morning coffee or casual outdoor dining. The desirable four-bedroom floor plan provides excellent separation and privacy. The oversized primary suite features direct backyard access, a spacious custom walk-in closet with extensive built-ins, and a spa-inspired bath with dual vanities, soaking tub, and oversized walk-in shower. Two additional bedrooms are nearby, while a secluded fourth en-suite bedroom, updated in 2021, sits on the opposite side of the homeideal for guests, extended family, multi-generational living, or a private office. The backyard is an entertainers dream, featuring a sparkling pool, oversized covered patio, multiple seating and dining areas, mature landscaping, rose ga
Winchester, CA 92596
3198
sqft3
Baths4
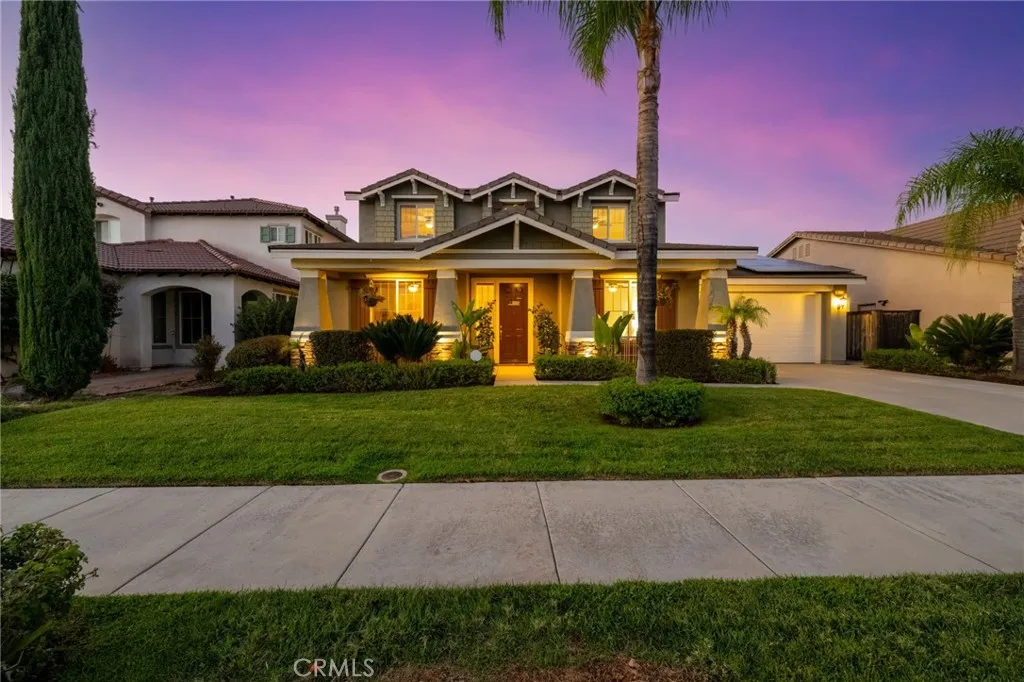
Beds Welcome to 32212 Blue Bell Ln in the desirable Adelines Farm community of Winchester! Offering approximately 3,198 sq. ft., this beautifully maintained 4-bedroom, 3-bathroom home features an exceptionally versatile floor plan, 24 solar panels, and NO HOA. Pride of ownership is evident throughout, with new LVP flooring and crisp white stair risers creating a fresh, updated feel. The main level offers one full bedroom and bathroom, a separate flex room ideal for a home office, playroom, or additional living space, and a formal dining room. At the heart of the home, the open-concept kitchen features granite countertops, stainless steel appliances, a large center island, ample cabinetry, and a seamless flow into the family room, perfect for everyday living and entertaining. A dedicated mudroom/utility room conveniently located just off the garage adds even more functionality to the floor plan. Upstairs, the spacious primary suite features a private bath with dual sinks and a relaxing garden tub. Additional bedrooms and a generous loft/flex room provide plenty of options for a second living area, media room, game room, office, or workout space. Step outside to a peaceful backyard setting ideal for relaxing, entertaining, and enjoying warm summer nights. The property borders a neighborhood walking trail, creating additional separation behind the home. The trail is gated and closed at night, contributing to the quieter evening setting. Additional highlights include a spacious 3-car tandem garage with plenty of room for vehicles, storage, and hobbies. Located within the Temecula Va
Riverside, CA 92507
2063
sqft3
Baths3
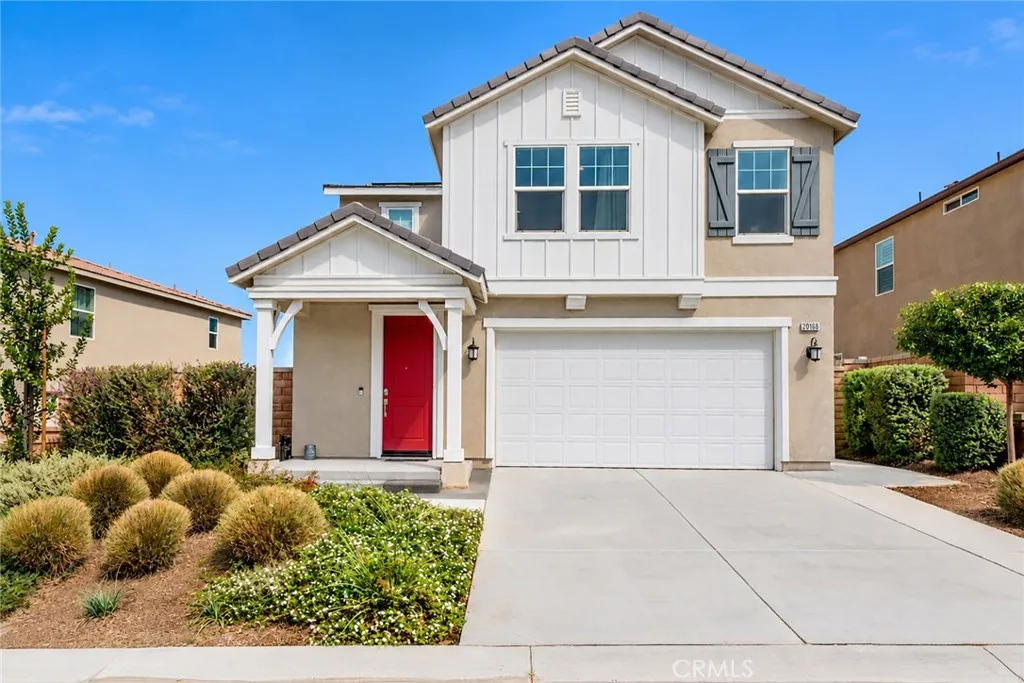
Beds Beautifully maintained and move-in ready, this spacious two-story home offers a bright, open floor plan with stylish finishes throughout. The main level brings the kitchen, dining and living areas together in one expansive space, enhanced by abundant natural light, recessed lighting and luxury vinyl plank flooring. At the heart of the home is a beautifully appointed kitchen featuring an oversized island with Calacatta quartz countertops, shaker-style cabinetry, stainless steel appliances and a herringbone tile backsplash. Sliding doors off the dining area provide an easy transition to the backyard and outdoor living space. Upstairs, a generous loft provides a flexible second living area ideal for a media room, home office or additional lounge. The spacious primary suite features a large bedroom, walk-in closet and private bath with dual vanities and a separate shower. Secondary bedrooms offer plenty of natural light and closet space, while Calacatta tile flooring in the upstairs bathrooms and laundry room adds a cohesive, elevated finish. Outside, the private, low-maintenance backyard offers an expansive patio, artificial turf, a putting green and plenty of room for outdoor dining, grilling and relaxing. A two-car garage, attractive curb appeal and a thoughtfully maintained interior complete this turnkey home.
Corona, CA 92882
1440
sqft2
Baths3
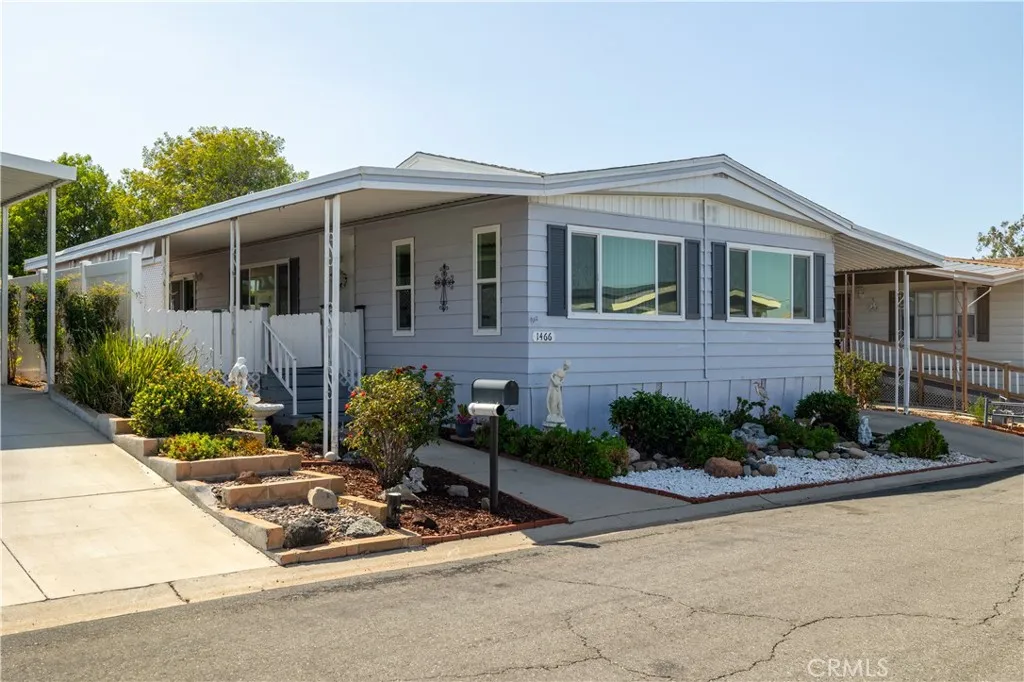
Beds Welcome to 1466 Glengrove Square, located in the highly desirable Village Grove Mobile Home Estates 55+ community in Corona. One of the standout benefits of this well-established community is that you OWN THE LANDno monthly space rent! 2 bedrooms and a 3rd possible bedroom or office area/craft room. The modern kitchen is a chefs dream, with plenty of counter space and storage, while the separate laundry room adds convenience and extra utility. Enjoy the comfort of a large, airy living room that flows seamlessly into the dining area, perfect for entertaining or simply unwinding. The home is bright and inviting, with large windows that let in plenty of natural light. Village Grove is known for its beautifully maintained grounds, peaceful atmosphere, greenbelts, ponds, walking paths and welcoming sense of community, offering a wonderful setting for comfortable and active senior living. Step inside and discover an inviting floor plan designed for comfortable everyday living and entertaining. Generous living spaces and abundant natural light create a warm and welcoming atmosphere, while the home's versatile layout provides plenty of room to relax, entertain and make the space your own. Village Grove residents enjoy an impressive selection of community amenities, including a sparkling swimming pool and spa, clubhouse, banquet and meeting areas, billiards, library, scenic greenbelts and walking paths. Convenience is another highlight of this desirable Corona location, with shopping, dining and everyday services nearby, along with convenient access to major roadways and surrounding
Victorville, CA 92392
2126
sqft3
Baths4
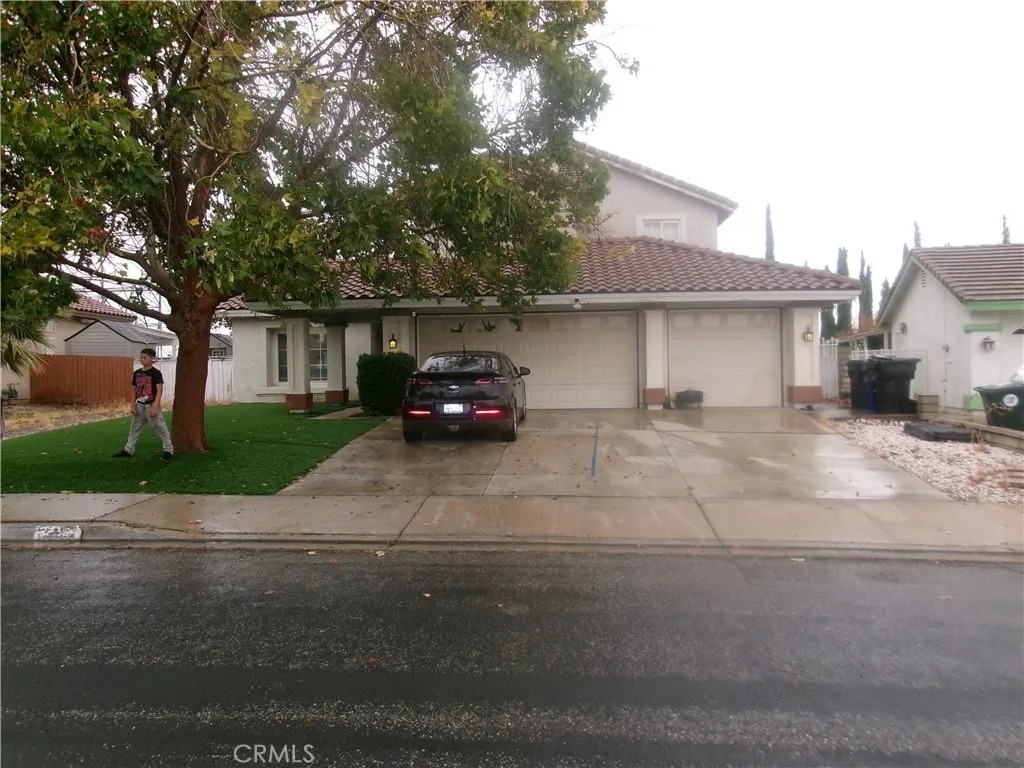
Beds LOVELY 2 STORY HOME in an established neighborhood close to all amenities, front yard has low maintenance artificial turf which compliments the entry which greets you as you enter with laminate flooring installed thru out, enjoy the nice front view of your yard through the front living room window which flows nicely from your dining area with overhead lighting, kitchen has beautiful white quartz counter tops which compliments the kitchen appliances, home offers one bdrm downstairs and 3 bdrms upstairs, the spacious master bdrm offers an oversized bath area with roman bathtub, dual vanity sinks and a spacious walk in closet, home offers a 3 car attached garage, energy efficient water heater, enjoy the spacious back yard ideal to house your toys or RV or maybe even build your custom swimming pool, home is close to most all amenities, restaurants, shopping, schools, freeways, commuter friendly
Valencia, CA 91354
2090
sqft3
Baths4
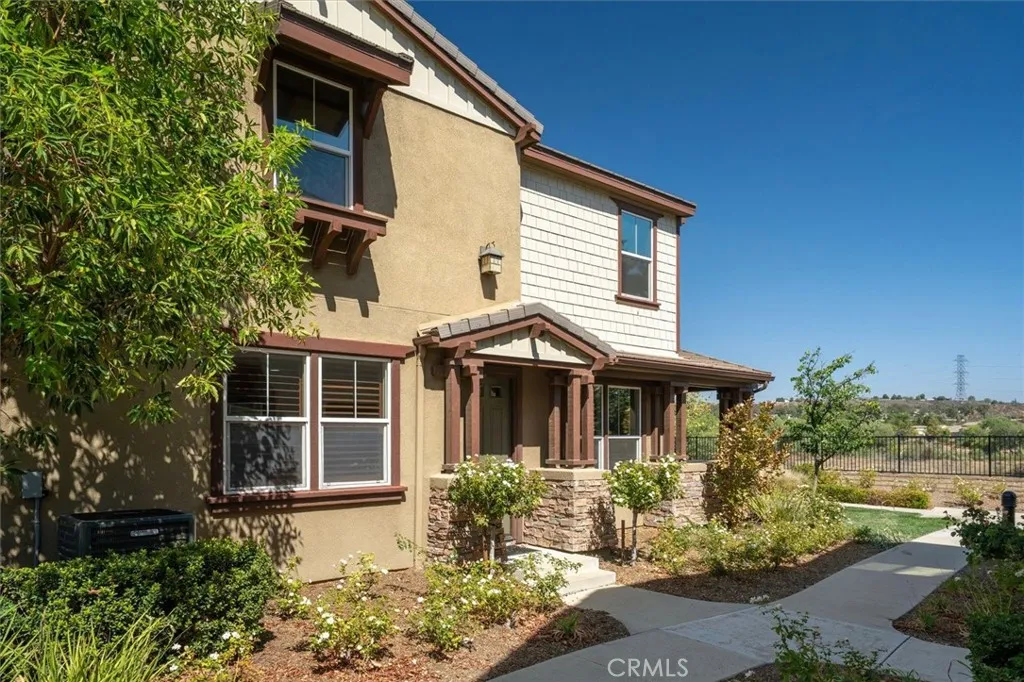
Beds End-unit West Creek townhome with beautiful canyon, creek, and paseo views, 4 bedrooms, 2 1/2 bathrooms, 2,090 square feet, an attached 2-car garage, and access to multiple pools, parks, paseos, and community amenities. Built in 2011, this spacious home has an open downstairs layout with high ceilings, wood flooring, plantation shutters, and French doors that open to the covered patio and surrounding views. The kitchen includes granite countertops, stainless steel appliances, bar seating, generous cabinetry, and opens directly to the main living and dining areas. Upstairs, the oversized primary suite takes advantage of the impressive open views and includes a large bathroom with dual sinks, soaking tub, and separate shower. Three additional bedrooms provide plenty of flexibility for bedrooms, guests, or home office space. Additional highlights include ceiling fans, upstairs laundry, direct garage access, and abundant natural light throughout. Located in West Creek's Artisan Village with access to three community pools, a clubhouse, neighborhood parks, playgrounds, basketball courts, bike paths, and Valencia's extensive paseo system. Convenient to shopping, dining, local parks, and major commuting routes.
Irvine, CA 92602
2548
sqft3
Baths4
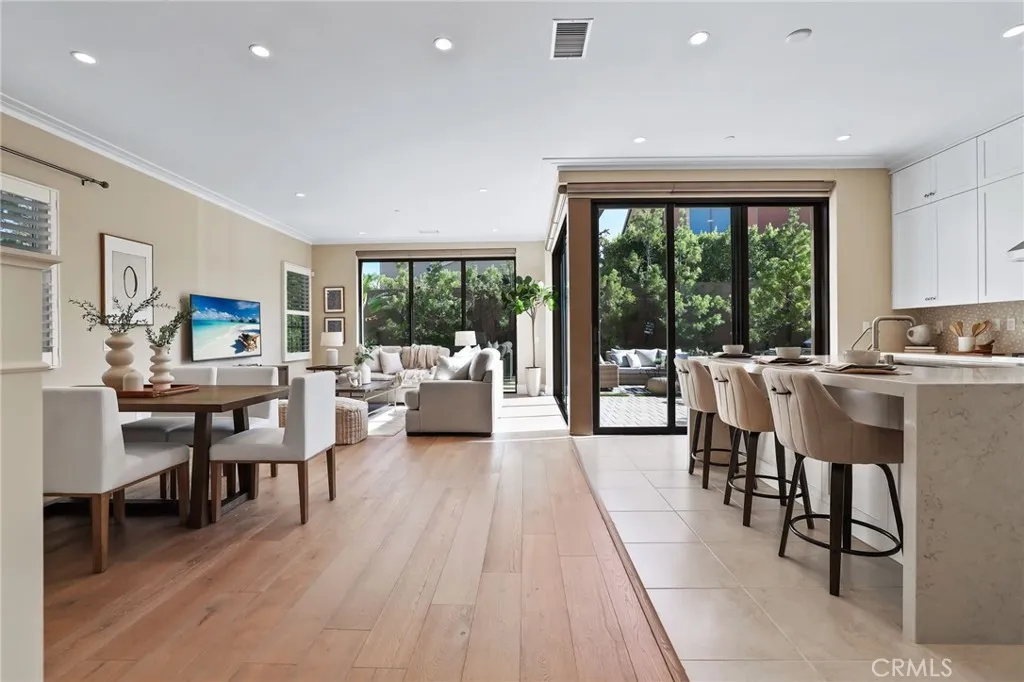
Beds Welcome to this beautifully upgraded Single Family Residence located in the prestigious guard-gated Reserve at Orchard Hills. Thoughtfully designed with modern finishes, smart-home features, and an exceptional oversized backyard, this home offers the perfect blend of comfort, style, and indoor-outdoor living. Step inside to a bright and open floor plan featuring beautiful wood flooring throughout the main living areas. The spacious Great Room is highlighted by panoramic sliding glass doors that create a seamless connection to the backyard, while automated Hunter Douglas window shades in the living room and kitchen add both convenience and sophistication. The chef-inspired kitchen is the heart of the home, showcasing quartz countertops, an impressive waterfall-edge center island, upgraded designer backsplash, stainless steel appliances, abundant cabinetry, and a spacious walk-in pantry. The kitchen opens effortlessly to the dining and family areas, creating an ideal setting for everyday living and entertaining. The first floor features a generously sized bedroom and full bathroom, perfect for guests or multigenerational living. Upstairs, the expansive primary suite offers a spa-inspired bathroom with dual vanities, a relaxing soaking tub, upgraded walk-in shower, and spacious walk-in closet. Two additional bedrooms, a full bathroom with dual-sink vanity, a generous loft, and a large laundry room complete the second level. Plantation shutters in the bedrooms provide a timeless and elegant finishing touch. One of the home's standout features is the oversized backyard, beautifu
Page 0 of 0

