


Laguna Niguel, CA 92677
$775,000
1135
sqft2
Baths2
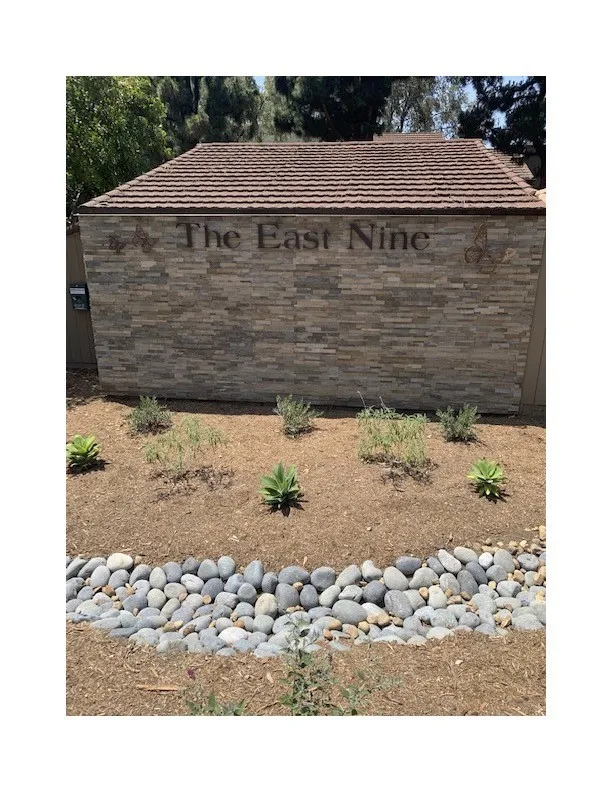
Beds Set along the second fairway of the El Niguel Golf Course, this thoughtfully reimagined single-level residence offers a sense of calm, balance, and understated coastal elegance. Located within the East Nine community, the home opens to a light-filled interior where wide-plank French oak flooring and a soft, neutral palette create a warm and grounded atmosphere. Natural textures and organic finishes have been intentionally selected to bring a sense of ease and cohesion throughout. The kitchen serves as a central gathering space, designed with both beauty and function in mind. A generous island, quartz surfaces, custom cabinetry, and subtle lighting details create an environment that feels open, inviting, and connected. Living spaces flow effortlessly to the outdoors, where expansive views of the fairway, mature trees, and surrounding greenery provide a peaceful and ever-changing backdrop. The connection to nature is present in every room. The primary suite is quietly positioned to take in these views, with direct access to the outdoors. Its design reflects simplicity and comfort, with curated finishes and a calming presence. The secondary bedroom offers flexibility, ideal as a guest retreat or serene personal space. Storage has been thoughtfully considered throughout the home, with abundant and well-designed closet spacean exceptional feature for condo living. The oversized front closet offers a rare sense of scale, nearly functioning as its own room, while additional storage areas provide both convenience and ease in everyday life. Both bathrooms have been remodeled with cl
Saugus, CA 91350
1430
sqft3
Baths2
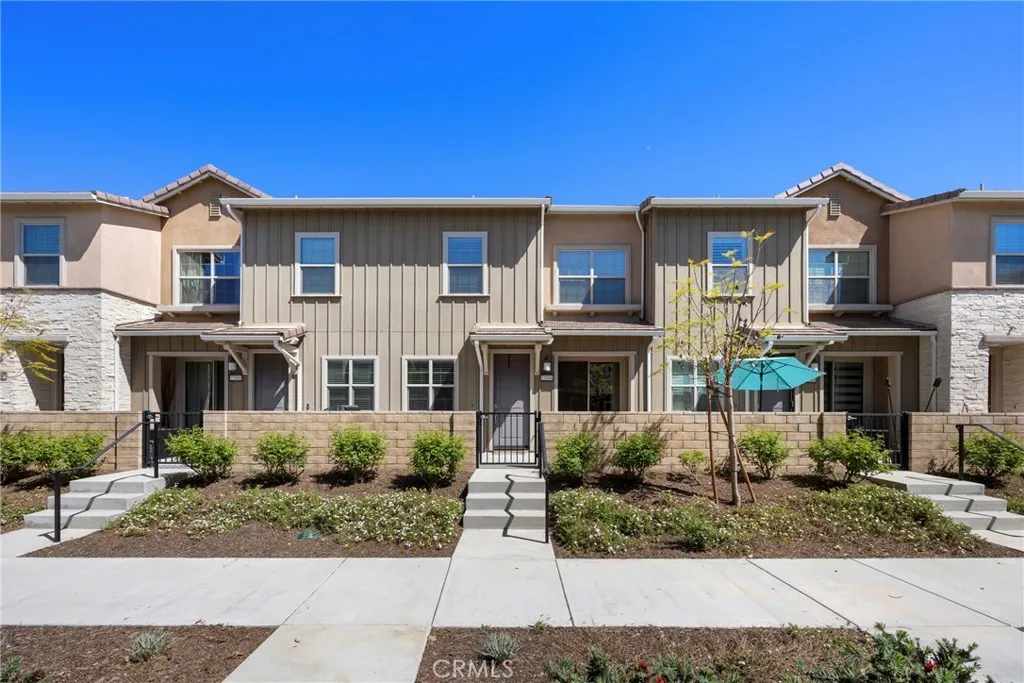
Beds Welcome to Concord at River Village, one of Santa Clarita's most sought-after planned communities, where newer construction meets everyday convenience in a setting that genuinely delivers. Built in 2020 by Lennar, this thoughtfully upgraded 2-bedroom, 2.5-bath townhome with loft spans 1,430 square feet of well-designed living space, and it is move-in ready. The main level impresses immediately with an open-concept layout bathed in natural light. Upgraded flooring flows throughout, recessed lighting sets a clean, modern tone, and the kitchen anchors the space beautifully with white shaker cabinetry, granite countertops, stainless steel appliances, and a large center island that transitions seamlessly from morning coffee to entertaining. Upstairs, the primary suite offers a generous walk-in closet and a dual-sink en-suite bath. A second bedroom and full bath provide comfortable accommodations for guests or family, while the loft adds meaningful flexibility as a home office, media lounge, or additional living space that adapts to how you actually live. Laundry is conveniently located on the upper level. Smart home features are built in from the start: tankless water heater, smart thermostat, and video doorbell. The direct-access two-car garage completes the package. Also includes leased solar, so electric bills are LOW. Even in the middle of summer! Positioned just steps from the community pool, spa, park, and clubhouse, with access to over 30 miles of connected paseos and the Santa Clara River Trail, and easy reach of the I-5 for LA commuters. The complex is VA-approved and w
Castaic, CA 91384
3170
sqft3
Baths4
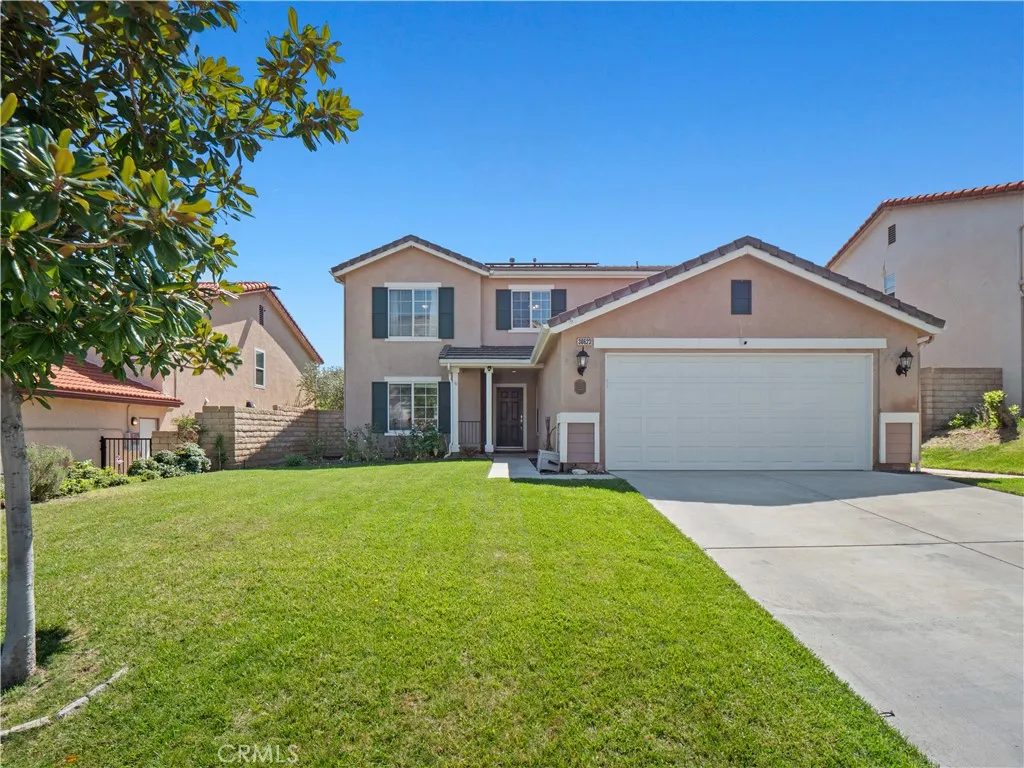
Beds Beautiful Home in the Hillcrest community featuring 4 bed, 3 bath, nearly 3,200 sqft, cul-de-sac location, view home, dual HVAC, solar, and NO Mello-Roos taxes or HOA! This beautifully maintained home offers a versatile and spacious layout. Enter into the dining and family room, currently styled as a pool table/game room. Cozy living room with a fireplace creating a welcoming and flexible living area. The stunning eat-in kitchen showcases white cabinetry with abundant drawers, a large island, granite countertops, an upgraded backsplash, stainless steel appliances, a new high-end dishwasher, a built-in desk area, and a large pantry with pull-out shelves and a slider leading to the beautiful yard. Just off the kitchen is a generous laundry room with extensive built-in storage, ideal for use as a second pantry, along with a convenient powder room to complete the first level. Upstairs, enjoy a light and bright loft perfect for a second living area, office, or play space. The expansive primary suite features high ceilings and an ensuite bath with dual vanities, soaking tub, and glass-enclosed walk-in shower. Three additional well-appointed bedrooms and a full bathroom with dual sinks complete the upper level. The exterior offers a 2-car garage with a new garage door and added overhead storage racks. The backyard is designed to take full advantage of the stunning views, featuring sun sails with a pulley system, fresh sod, a new irrigation control system, and a timer for front lighting. Interior upgrades include a new water heater, newer HVAC system, smart thermostats, recessed li
Merced, CA 95341
1969
sqft2
Baths4
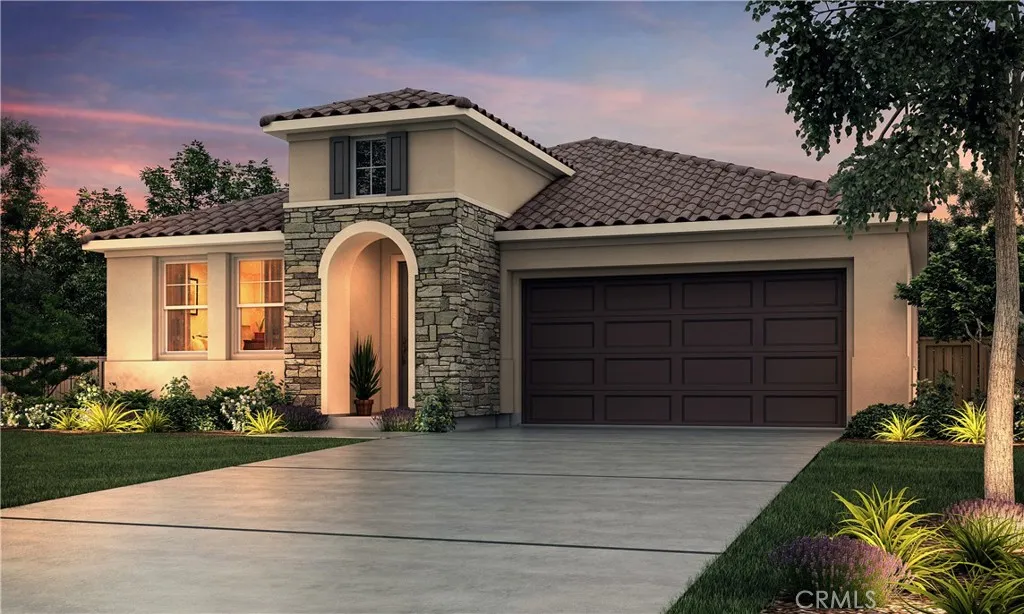
Beds The Caledonia(1969 sq. ft.) is a 1-story home with 4 bedrooms, 2 bathrooms and 2-car garage located on desirable corner lot. Beautiful new construction Caledonia plan offering a functional and spacious layout designed for modern living. This thoughtfully designed home features both a separate living area and a great room, providing flexible space for entertaining, relaxing, or working from home. The open-concept great room flows seamlessly into the gourmet kitchen, complete with granite countertops, abundant cabinetry, and a large island ideal for gatherings and everyday living. Comfortable bedroom sizes and a private primary suite create a welcoming retreat, while the spacious backyard offers endless possibilities for outdoor enjoyment and personalization. Located in a growing Merced community with convenient access to Campus Parkway, shopping, and commuter routes. No HOA. Photos are renderings of a model.
Valencia, CA 91355
2336
sqft3
Baths5
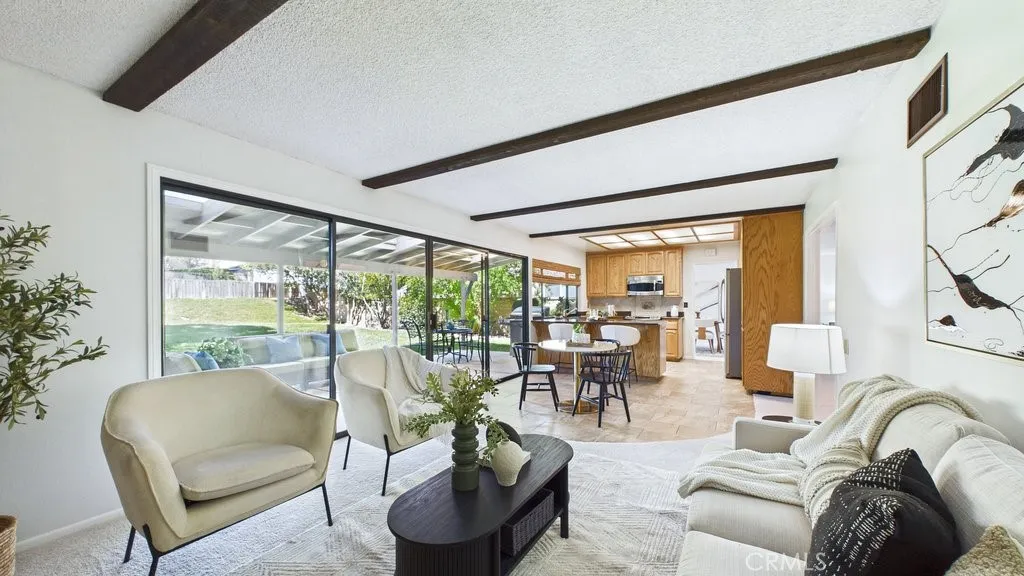
Beds NEW PRICE $899,000! 5 Bedrooms + 3-Car Garage + Nearly 9,100-Sq.-Ft. Lot! This is the opportunity you've been waiting for in Valencia's desirable Old Orchard II community. With a major price improvement, this spacious 5-bedroom, 3-bath home offers 2,336 square feet of living space on one of the neighborhood's larger lots, approximately 9,078 square feet, with the space and flexibility buyers are looking for. The versatile floor plan features a first-floor bedroom and full bath with private patio access, ideal for guests, a home office or multigenerational living. The bright entry welcomes you with soaring ceilings, a skylight and dramatic staircase. The kitchen opens to the family room and overlooks the backyard, while formal living and dining rooms provide additional space for entertaining. Upstairs are four additional bedrooms, including a spacious primary suite with ensuite bath and generous closet space. Large windows bring natural light throughout the home. The oversized backyard is a standout feature, offering room for entertaining, gardening, play, pets, a pool or creating your own private outdoor retreat. A covered patio provides additional space for enjoying the backyard year-round. Additional features include a 3-car garage, oversized driveway, two fireplaces, dedicated laundry area, whole-house fan, tankless water heater, newer roof and newer HVAC system. Enjoy all that Old Orchard II has to offer, including a community pool, spa, clubhouse, playground, picnic areas and scenic paseos. Conveniently located near parks, shopping, dining, schools and freeway access,
Sherman Oaks, CA 91403
4847
sqft5
Baths5
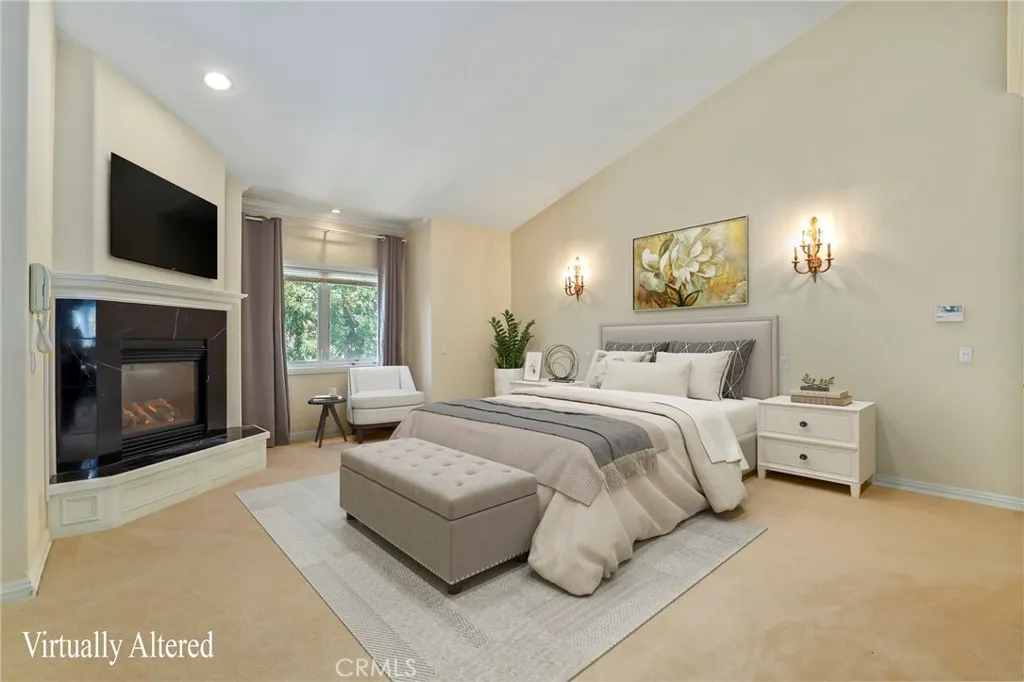
Beds Gated Mediterranean estate home in coveted Sherman Oaks offers a grand entry with wrought iron staircase opening to a spacious, light-filled 5-bedroom, 4.5-bathroom living space with approximately 4,847 sq ft, soaring ceilings, and a versatile layout designed for both everyday living and entertaining. The large dining room and living room with fireplace flow seamlessly into a family room with a bar, fireplace, and balcony with retractable awning. The spacious kitchen with sitting area and center island provides a professional line of stainless-steel appliances, as well as ample cabinetry and workspace. Home offers a private level with separate entrances, complete with a guest room with full bathroom and walk-in closet, as well as two additional large bonus rooms, ideal for a media room, home studio, gym, or game room. Main level offers a sizeable bedroom with a full, private en-suite bathroom and walk-in closet. Upstairs features an open library, well-sized secondary bedrooms with walk-in closets outfitted with built-in shelving and cabinetry, and Jack-and-Jill bathroom. The oversized primary suite provides a private retreat with sitting area, vaulted ceilings, fireplace, dual walk-in closets, and a luxurious spa-style bathroom featuring dual sinks and steam shower. The resort-like backyard with covered terrace area designed for large-scale entertaining, grassy yard, and room for a pool is surrounded by lush and mature fruit trees providing privacy and prestige. Built with solid structure in a prestigious neighborhood, this home presents a fantastic opportunity for buyers t
Fort Bragg, CA 95437
480
sqft1
Baths1
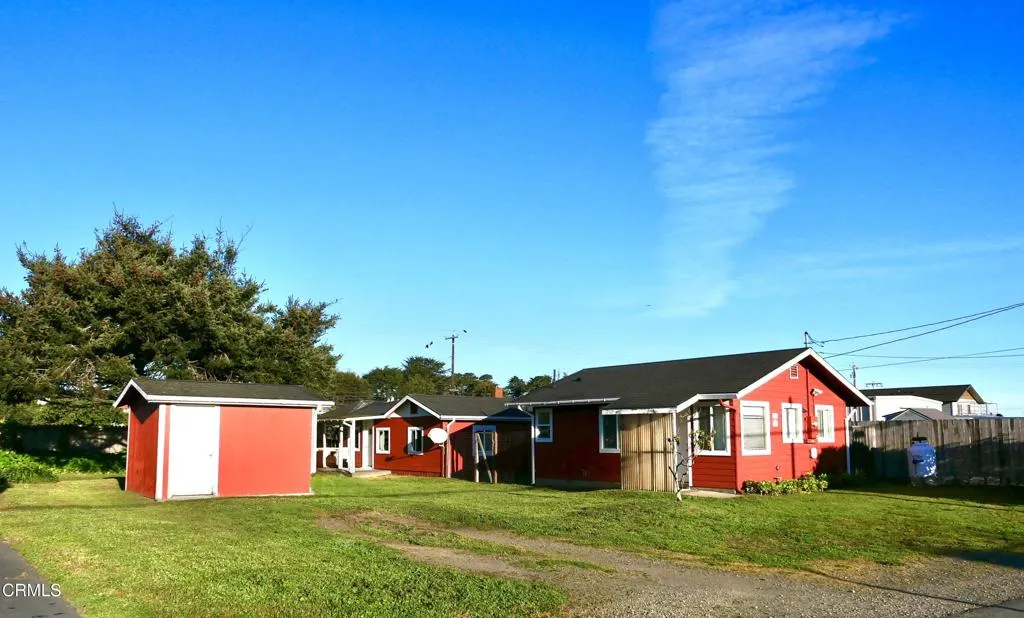
Beds Tucked quietly away behind South Franklin St., this unexpected property offers charm, flexibility and future potential. Hidden behind the street frontage buildings, the setting feels surprisingly private--yet it's moments from shopping, the hospital, and the Coastal Trail. At its heart are two charming one-bedroom, one-bath cottages built in 1944 and 1966 respectively. Each home is warmed by efficient propane Rinnai heaters, creating comfortable, cozy living spaces. Between the cottages, a fenced yard offers a shared outdoor space--perfect for a quiet morning coffee, a small garden, or simply enjoying the fresh coastal air. A separate freestanding storage building provides two 5'x12' units, adding value for tenants, owners, or business use. With 'CG' zoning, there is the potential to add up to two additional units without parking or capacity fees, making this an intriguing opportunity for expansion or income growth. The zoning also allows for a wide range of commercial uses, offering flexibility for those with a vision beyond residential housing. (Buyers should verify possibilities with the City of Fort Bragg). This is a property with character, convenience, and uncommon potential waiting for a new owner with vision to take it into the future.
Murrieta, CA 92563
1910
sqft2
Baths2
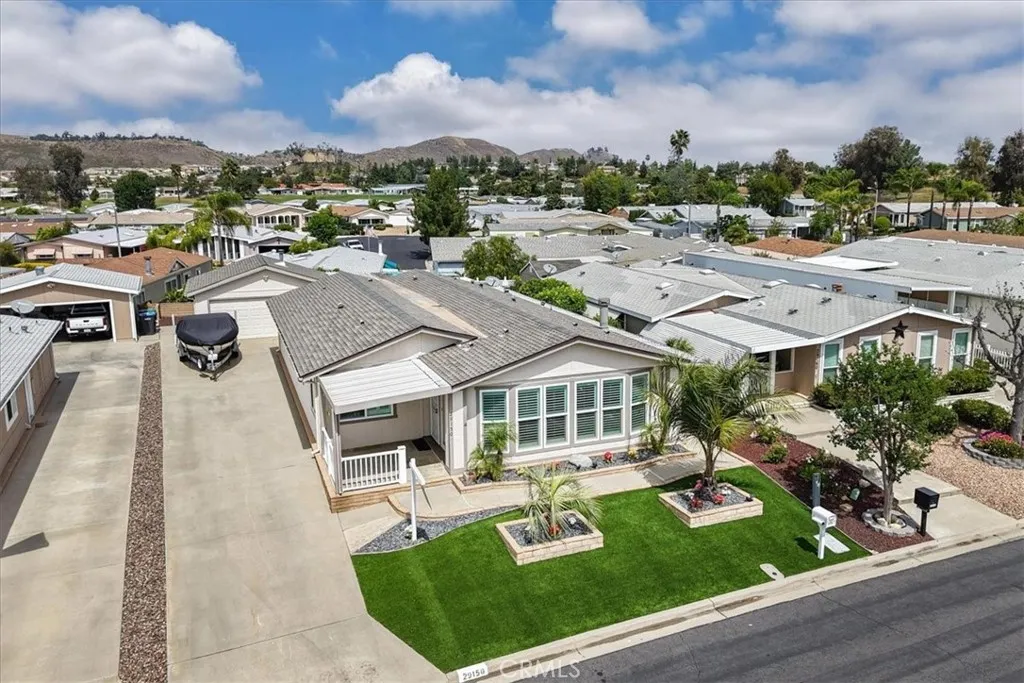
Beds Gorgeous, move-in ready single-story home located in the desirable 55+ golf course community of The Knolls in Murrieta. This charming home offers 2 spacious bedrooms, 2 bathrooms, and a fully finished drywalled detached 2-car garage. Inside, youll find an open and inviting floor plan featuring a large living room with vaulted ceilings, a cozy fireplace, and built-in bookshelves on both sides. The large dining area includes a beautiful built-in hutch, adding both character and storage. The kitchen offers plenty of cabinet space and its own eating area, making it perfect for everyday meals or entertaining. The oversized laundry room is a standout feature, complete with a utility sink, desk/work area, and abundant storage. Additional upgrades include shutters, a newer roof, newer A/C and furnace, recently installed dual-pane windows, pre-plumbed for a water softener, and security screen doors. Step outside to enjoy low-maintenance landscaping, a large covered concrete patio, artificial turf in the backyard, and a newly installed handicap ramp. The backyard also offers peaceful views of the surrounding hills, creating a relaxing outdoor setting. Residents of Golf Knolls enjoy fantastic amenities including a clubhouse/recreation center, solar-heated pool, Billiard room and banquet facilities, firepit and outdoor cooking are, barbecue, gym and a variety of community activities. Conveniently located near shopping, restaurants, and easy freeway access. This beautifully maintained home is ready for its next ownerdont miss this opportunity! More photos coming soon.
Coarsegold, CA 93614
3663
sqft3
Baths6
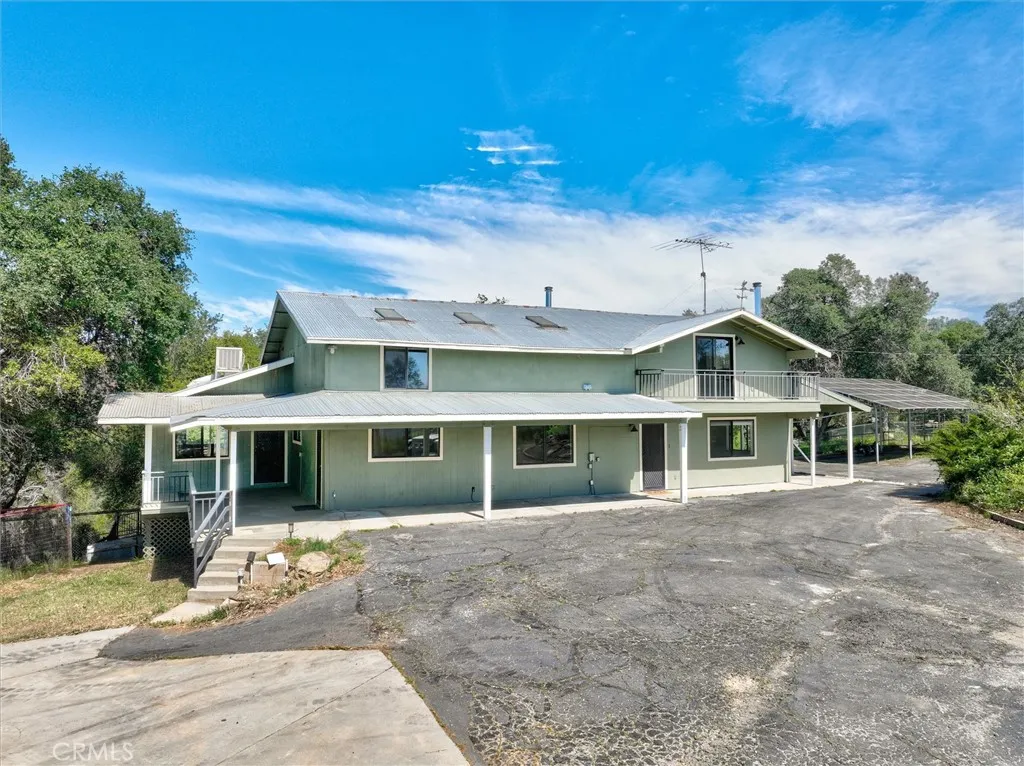
Beds Welcome to "Santa's Farm", a country compound on 10 acres with city light views at the end of an old dirt road, where peeing off your Mountain is not a dream it's a reality? This nearly 4,000 sq. ft. ranch style property offers a flexible layout that lives like multiple living spaces, making it ideal for multi-generational living, a family compound, or extended guest setup. The kitchen features updated cabinetry, brining a fresh touch to the heart of the home while maintaining the relaxed foothill character. The land is fenced and cross fenced, set up for animals, hobbies, or ranch use. Outbuildings include a massive 40x80 shop with 220V power, RV barn/shop (approx. 17x28), potting shed, chicken coop, and multiple additional outbuildings with water and power run throughout the property. A separate outlaws setup provides additional private living space for guest or extended family. Permits unknown; buyer to verify square footage and improvements if important. With acreage, shops, RV storage, and flexible living space, this property offers the opportunity to create a gentleman's ranch, hobby farm, or private foothill retreat just minutes from town.
Page 0 of 0

