


Oroville, CA 95966
$599,999
3549
sqft4
Baths3
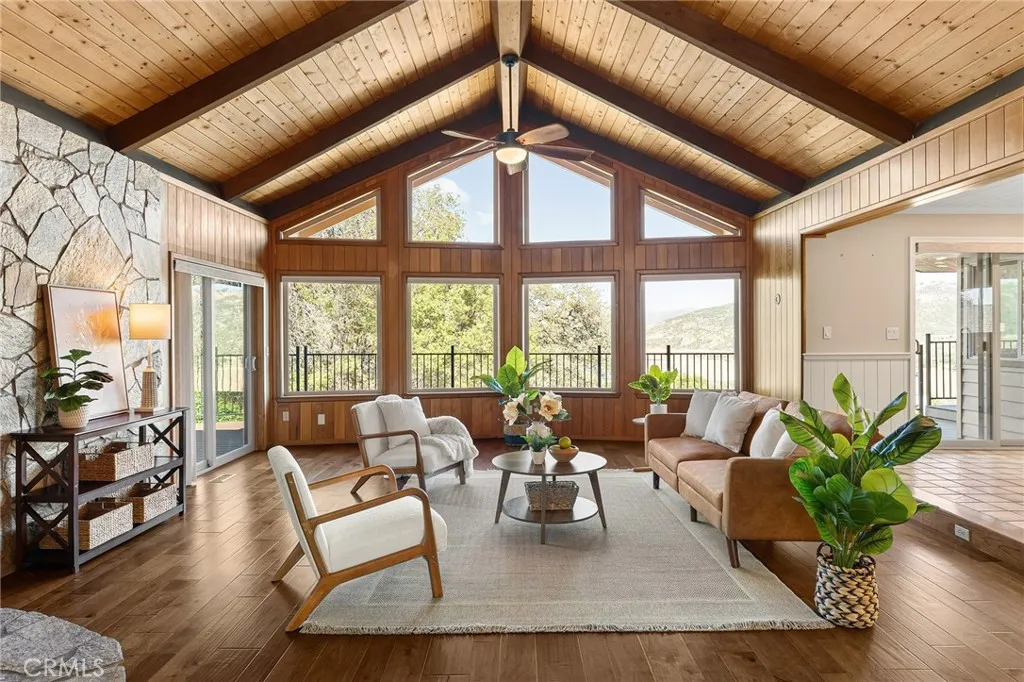
Beds Breathtaking Views overlooking Bidwell Canyon Marina and Lake Oroville! This beautifully appointed home offers an incredible opportunity to enjoy stunning views overlooking the Lake from an expansive composite deck that is perfect for relaxing, entertaining, and taking in the scenery. Inside, an open-concept floor plan creates a welcoming flow throughout the main level, featuring a spacious primary suite, an updated kitchen, and a convenient laundry room. The updated kitchen is designed for both everyday living and entertaining, with a massive island, granite countertops, electric induction cooktop, double ovens, microwave, trash compactor, and built-in recycling and trash bins. A refrigerator and freezer are conveniently located in the updated laundry area, offering an abundance of storage and functionality. The homes versatile lower level provides an incredible additional living and entertaining space, complete with a media room, kitchenette, professionally installed pool table, and wiring for a projector. A sliding barn door adds character and separates the lower-level living area. This level also features two bedrooms and two bathrooms, making it ideal for guests, extended family, or a private entertainment retreat. The home offers thoughtful upgrades throughout, including an updated upstairs primary bathroom with dual sinks and a heated towel rack, plus bidets in both upstairs bathrooms. There are laundry facilities on both levels, including a convenient stackable washer and dryer downstairs. Additional features include owned solar installed in 2022, a three-car garage
Irvine, CA 92620
1753
sqft3
Baths3
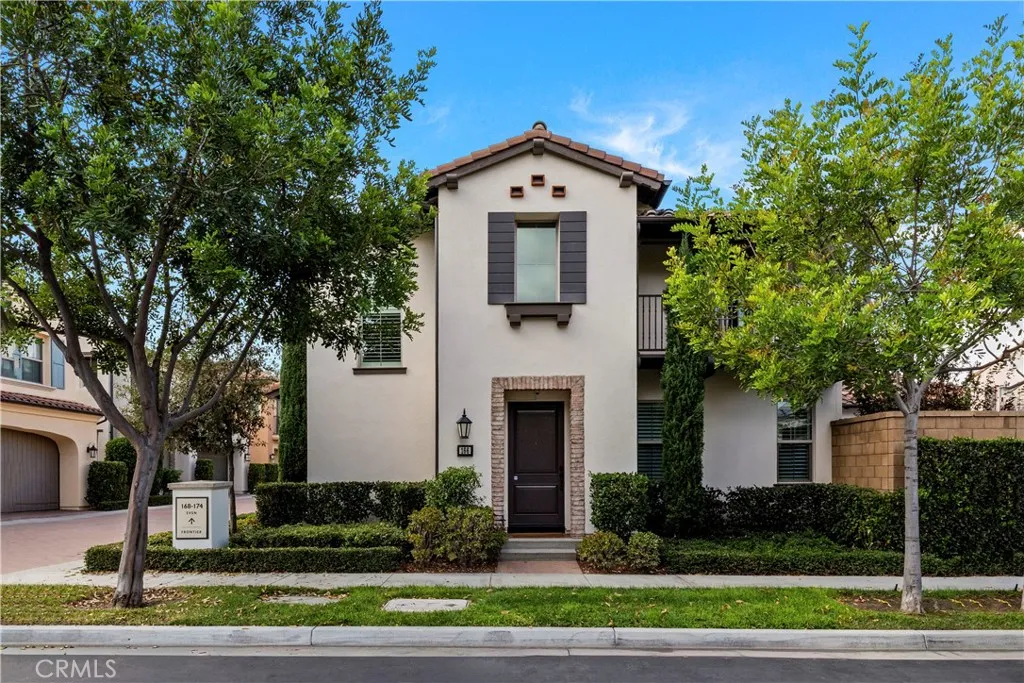
Beds A Standout Eastwood Residence Petaluma Model 2 | Privacy, Space & Exceptional Upgrades Located in Eastwood Village, one of Irvines newer master-planned communities developed in 2018, this beautifully maintained and extensively upgraded Petaluma Model 2 detached residence offers a rare end/corner location with no common walls, an exceptionally large private yard, abundant natural light, HOA dues of only approximately $150/month, and annual Mello-Roos under $3,000. The signature floor plan makes an immediate impression with its dramatic open-to-below entry and Great Room, creating an exceptional sense of volume and openness. The bright, open-concept interior features oak wood flooring throughout the entire home, a spacious kitchen with oversized island and upgraded backsplash, a California Room with two-sided sun shades, and a private upstairs Primary Suite with balcony. Thoughtful upgrades throughout enhance comfort, efficiency and modern living, including upgraded soundproofing and additional thermal insulation throughout, a paid-off Tesla solar system with 12 panels, EV charger, whole-house Casta by Lutron smart lighting with voice-control capability, four Nest security cameras, two Nest smart thermostats, whole-house water softening system, new kitchen reverse-osmosis drinking-water filtration system, and upgraded window treatments. The customized garage adds another level of functionality with air conditioning, enhanced ventilation and screen system, and an eco-friendly high-gloss finished floor. Kitchen refrigerator, secondary garage refrigerator, washer and dryer are
Montclair, CA 91763
1645
sqft2
Baths3
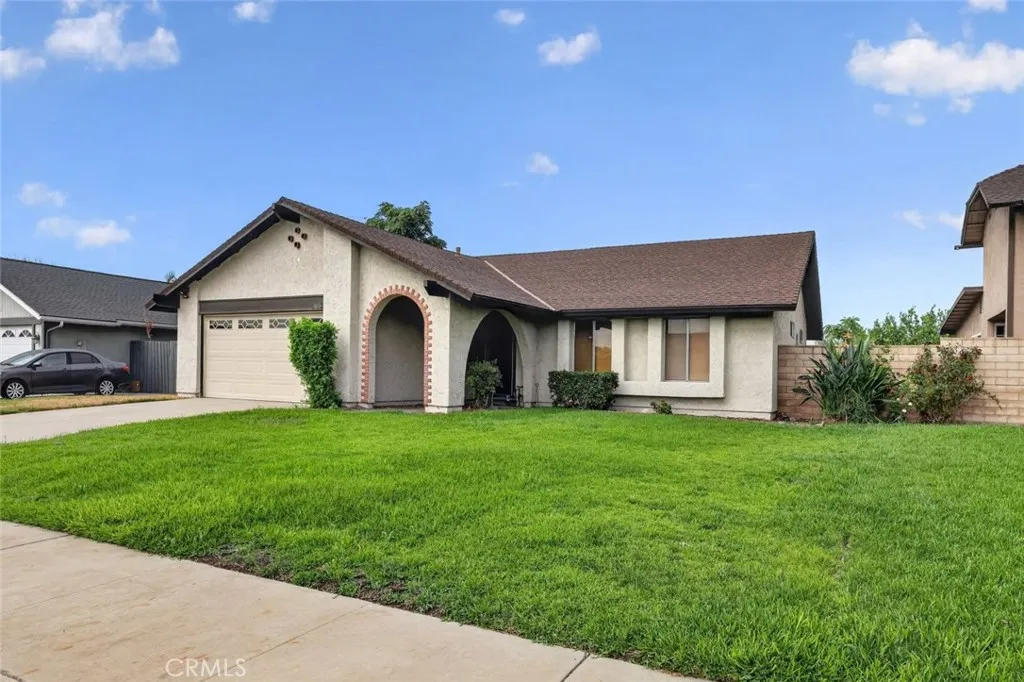
Beds Welcome to 11054 Wesley Ave in Montclair! Tucked away on a quiet cul-de-sac, a well-maintained single-story home offers 3 bedrooms, 2 bathrooms, a 2-car attached garage, and approximately 1,645 square feet of comfortable living space. Inside, a bright and inviting floor plan featuring newer interior paint, attractive wood-look tile flooring, vaulted ceilings, central air and heat, and abundant natural light. A cozy fireplace serves as the centerpiece of the living area, creating a warm and welcoming space for relaxing or entertaining. The spacious kitchen offers generous cabinet storage and ample counter space for everyday cooking and gatherings. The primary suite provides a comfortable private retreat, complete with a huge walk-in closet and an en-suite bathroom featuring a soaking tub and separate shower. Outside a generously sized backyard with a patio and plenty of space for entertaining, relaxing, gardening, or creating your own outdoor retreat. The home's cul-de-sac location and quiet neighborhood setting add to its appeal. For added buyer confidence, the property has recently undergone both a home inspection and termite inspection, and termite clearance documentation is available. Conveniently located near schools, parks, shopping, dining, and major commuter routes, 11054 Wesley Ave combines comfortable single-story living, a spacious backyard, and a desirable cul-de-sac setting in Montclair. Come see everything this home has to offer!
Costa Mesa, CA 92627
1465
sqft3
Baths3
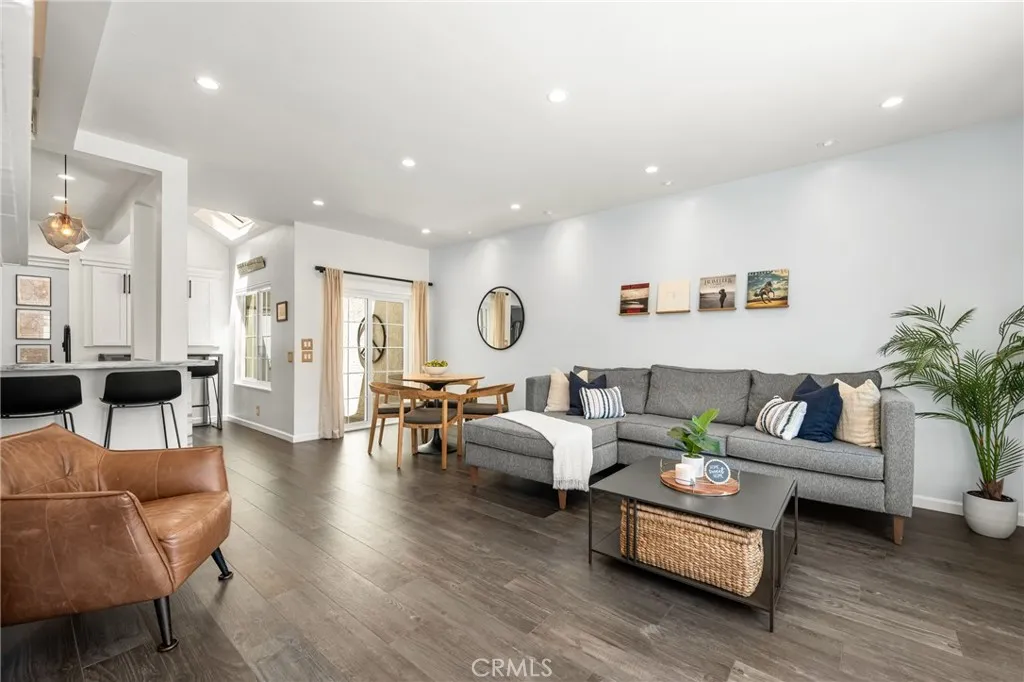
Beds THIS BEAUTIFUL HOME IN THE EXCLUSIVE SAN MICHEL NEIGHBORHOOD! Located in a gated community just a little over 2 miles from the beach, this stunning home offers an exceptional floor plan where no expense has been spared. The open- concept layout features quartz counters, wood-like tile and vinyl flooring throughout both levels. Upstairs, youll find 3 spacious bedrooms, including a primary suite that overlooks the lush, expansive greenbelt. The community pool is only a short walk away, perfectly situated alongside the greenbelt for those warm summer days. Step outside to a large private patio adorned with charming bistro lightsideal for outdoor dining, entertaining, or simply relaxing. Additional upgrades include new windows and blinds throughout, epoxy flooring in the garage, a water softener, newer furnace, and beautifully updated kitchens and bathrooms. This home blends style, comfort, and convenience in one of the most desirable coastal communities.
Garden Grove, CA 92840
1191
sqft2
Baths4
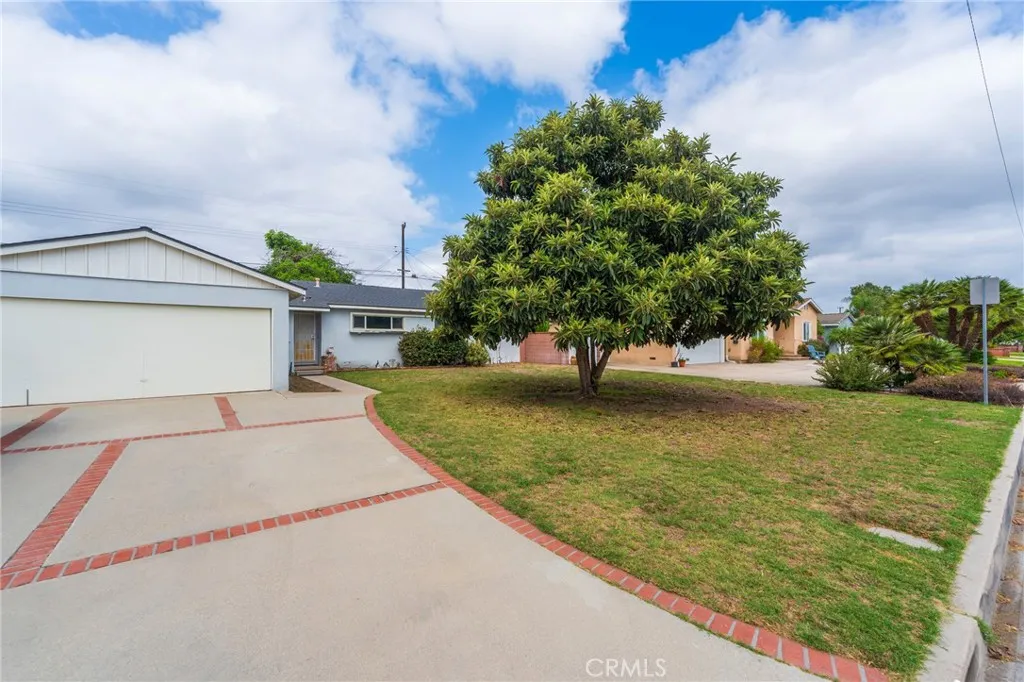
Beds Calling investors or buyers ready to bring their vision and a little TLC! This 4-bedroom, 2-bath home offers a spacious, functional layout with endless potential. Highlights include copper piping, a tankless water heater, and an expansive driveway with ample parking and possible RV access. The garage offers excellent workspace potential for car enthusiasts, hobbyists, or anyone needing extra room for tools and projects. The generous lot and versatile layout may also provide an exciting opportunity for a future ADU. Ideally located in a desirable neighborhood near schools, Historic Main Steet, parks, shopping, dining, entertainment, and major freeways. Bring your ideas and unlock this homes full potential!
Yorba Linda, CA 92886
4200
sqft6
Baths5
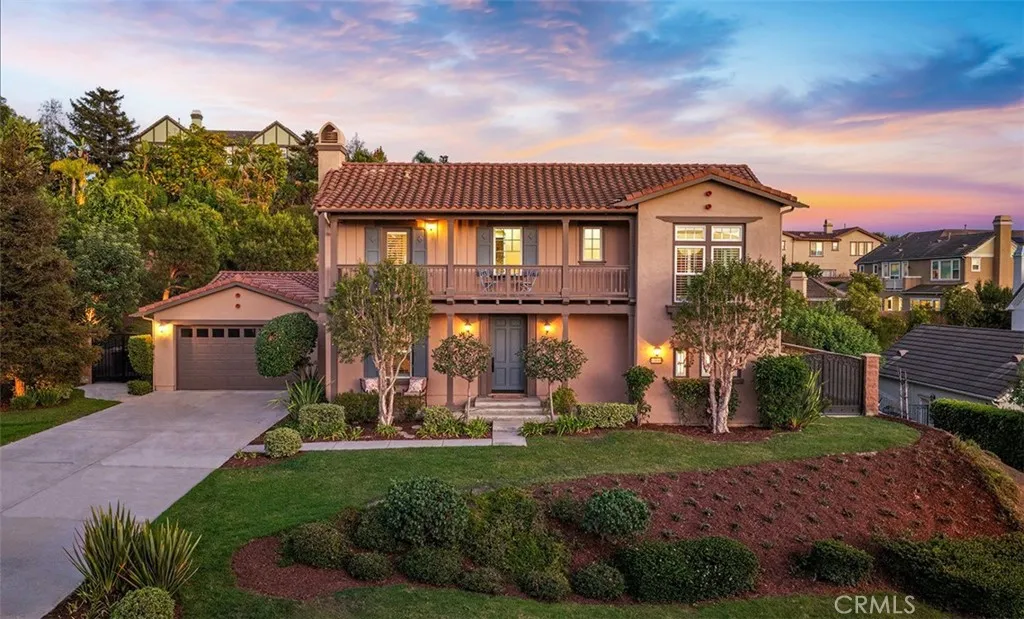
Beds Welcome to 19440 Cleveland Bay Lane, where the rolling hills of Yorba Linda meet the distinctive luxury of Kerrigan Ranch, one of the citys most sought-after communities. Set high above the city with peek-a-boo sunset, Catalina Island and city light views, this residence captures what makes Kerrigan Ranch so special. Wide streets, impressive homes, generous homesites and a peaceful setting create a neighborhood that feels private, yet remains close to the best of Yorba Linda and Orange County. Situated on an approximately 24,091 square foot flat lot, the home offers approximately 4,200 square feet of thoughtfully designed living space with 5 bedrooms, 5.5 bathrooms and a 4-car tandem garage, plus driveway parking for up to 6 additional cars. Designed for everyday living and entertaining, the home welcomes you with two private courtyards, elegant living and dining rooms, a downstairs guest suite with private bath and a versatile mid-level office, bonus room or loft. At the heart of the home is the beautiful chefs kitchen featuring professional-grade appliances, solid-surface countertops, custom backsplash and generous gathering space. The kitchen opens into the family room with custom built-in cabinetry and fireplace making every night a movie night. Upstairs, the owners suite spans the entire rear of the residence, taking full advantage of the homes layout. The spa-inspired bath features dual vanities, a Jacuzzi tub and an impressive walk-in closet with custom built-ins. Outside, the So Cal lifestyle takes center stage with a large saltwater pool and spa, outdoor BBQ area,
Colton, CA 92324
1343
sqft3
Baths3
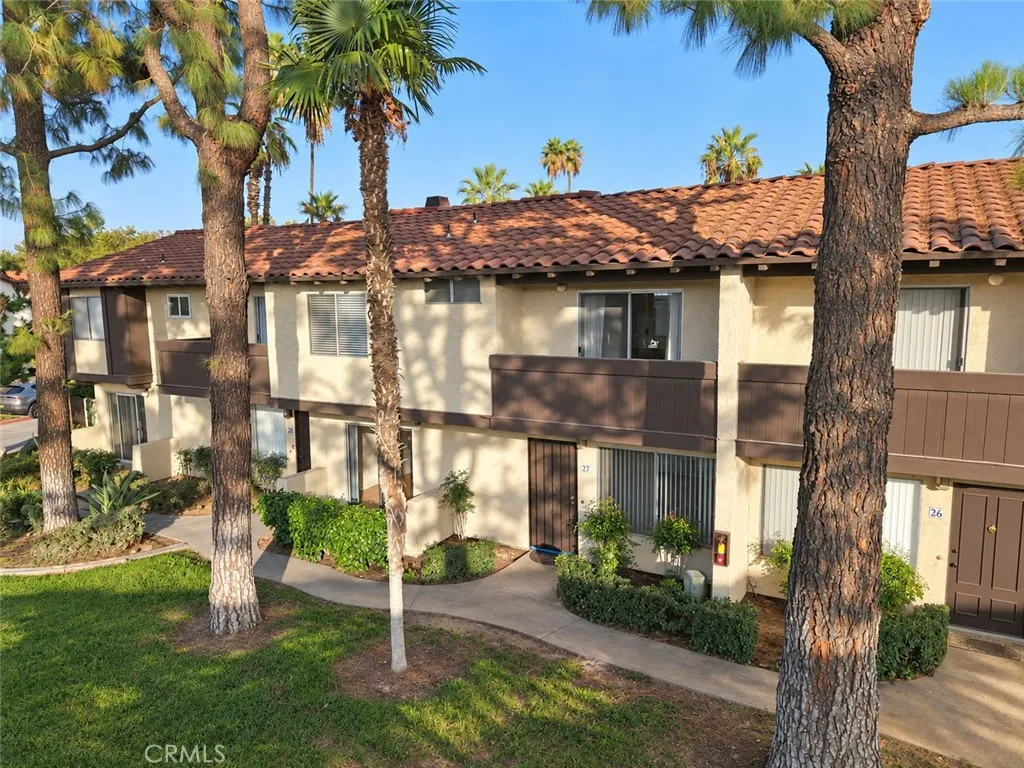
Beds Affordable, updated, and move-in ready condo in the Cooley Ranch neighborhood! Welcome to 1097 Santo Antonio Dr #27, a spacious 3-bedroom, 2.5-bath condominium offering over 1,330 square feet of living space in Colton. The home has been thoughtfully refreshed with a renovated kitchen, new cabinets, new countertops, new interior paint, an updated downstairs bathroom, and new carpet in the bedrooms. Upstairs, the spacious primary bedroom features vaulted ceilings and a private balcony, while the additional bedrooms provide plenty of flexibility for family, guests, or a home office. A detached two-car garage with laundry hookups provides convenient parking and additional storage. With a generous floor plan and an attractive price point, this home is a great opportunity for first-time buyers who are ready to make the move from renting to homeownership without giving up the space they need. It may also be a strong option for investors looking for an updated 3 bedroom property to add to their rental portfolio. Conveniently located near schools, shopping, dining, and easy access to the I-10 and I-215 freeways, this home puts everyday necessities within easy reach. As one of the more competitively priced condos in the area, 1097 Santo Antonio Dr offers a great combination of space, updates, location, and value. Come see what this Colton home has to offer!
Costa Mesa, CA 92626
1867
sqft2
Baths4
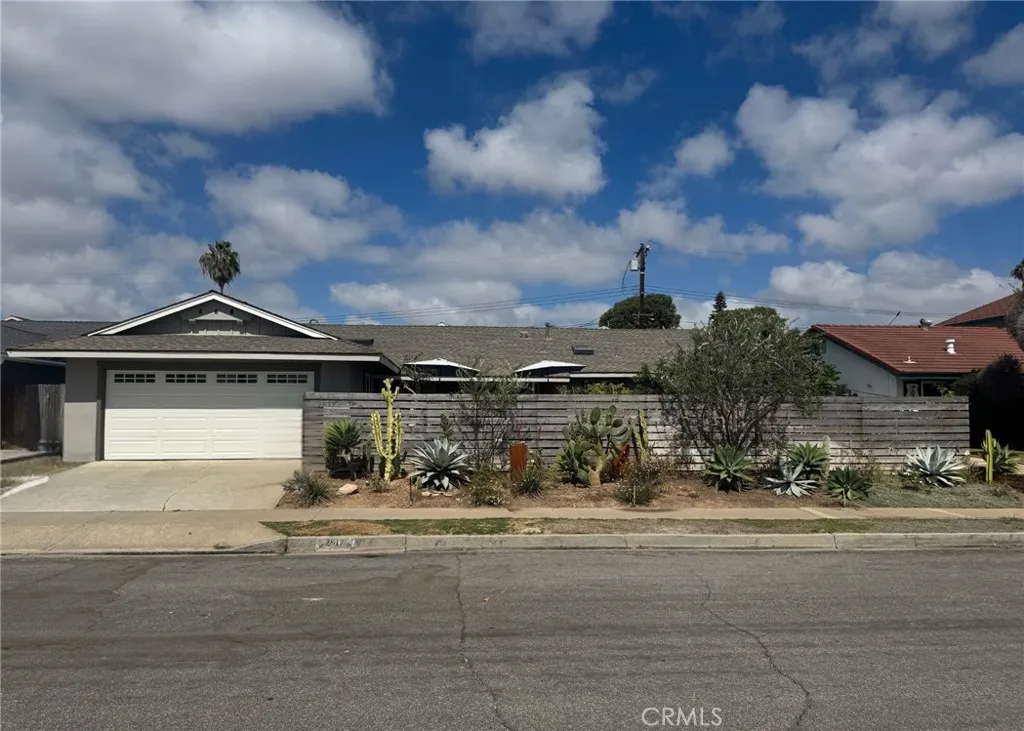
Beds Welcome home to this beautifully remodeled four-bedroom, two-bath home in the desirable Mesa Del Mar neighborhood. Offering 1,867 square feet of living space on a generous 6,700-square-foot lot, this home features a spacious, open-concept layout designed for both everyday living and entertaining. The remodeled kitchen is the heart of the home, featuring a large island, stone countertops, and plenty of storage. Walls were removed during the renovation to create a bright and inviting connection between the kitchen and living areas. Outside, rustic landscaping in both the front and back yards adds character and charm, while the front fencing provides an added sense of privacy. This move-in-ready home combines thoughtful updates with a comfortable, welcoming atmosphere in a highly sought-after neighborhood.
Huntington Beach, CA 92646
1122
sqft2
Baths3
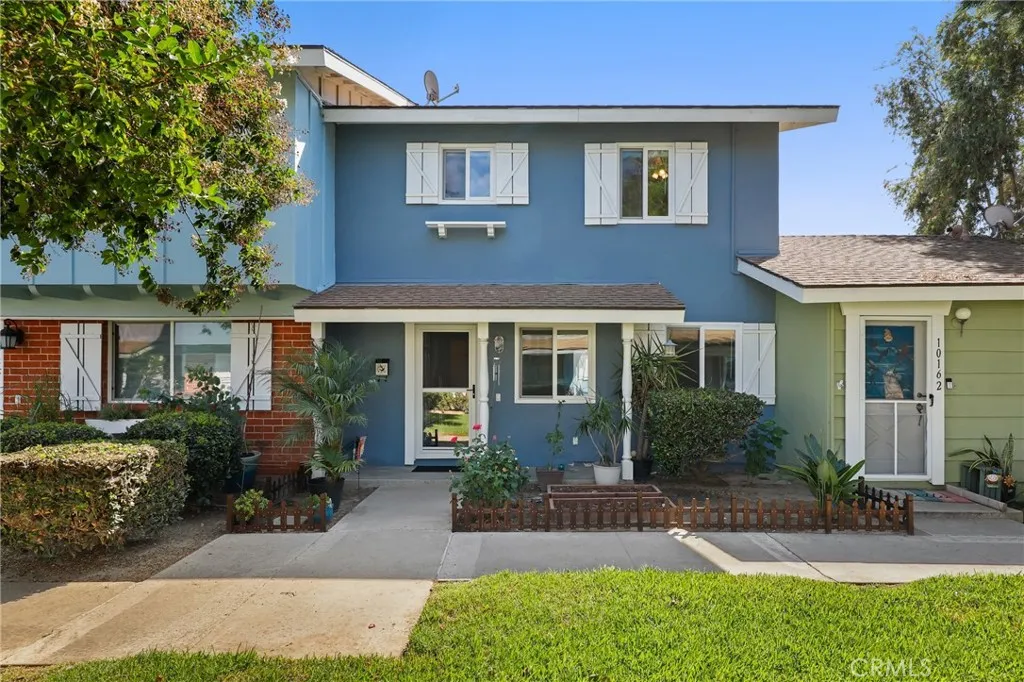
Beds Here it is! Huntington Bayone of South Huntington Beach's most desirable and tightly held townhouse communities. With insanely low HOA dues, a comfortable residential setting with a true neighborhood feel, easy and ample parking, and an unusually convenient location, this is the 3-bedroom, 2-bath townhouse you have been waiting for and do not want to miss. Many of the most discerning buyers wait months or even years for the chance to buy on this side of Adams versus in the denser developments across Brookhurst. Furthermore, 10160 Ascot Circle is a true townhousean attached single-family residence, not a condo. The approximately 1,100-square-foot floor plan simply works. The upgraded kitchen is attractive and functional, the bathrooms have been fully remodeled, and wood-look tile flooring and fresh paint throughout give the home a finished, cohesive feel. Two bathrooms are a standout feature in a floor plan where that is hard to find. Milgard double-pane windows add comfort and style, while inside laundry keeps another everyday convenience right where it belongs. An upgraded electrical panel adds peace of mind. Just as appealing, the layout is easy to personalize. The rooms are well proportioned and the home provides a terrific foundation for adding your own style over time and continuing to elevate the home even further. A front greenbelt, private garden, and enclosed covered patio round out the home, providing simple outdoor spaces that lend a traditional, homey feel without adding unnecessary upkeep. Walk to the nearby shopping center for Whole Foods, The Original Pancake
Page 0 of 0

