


Murrieta, CA 92562
$508,999
1432
sqft2
Baths2
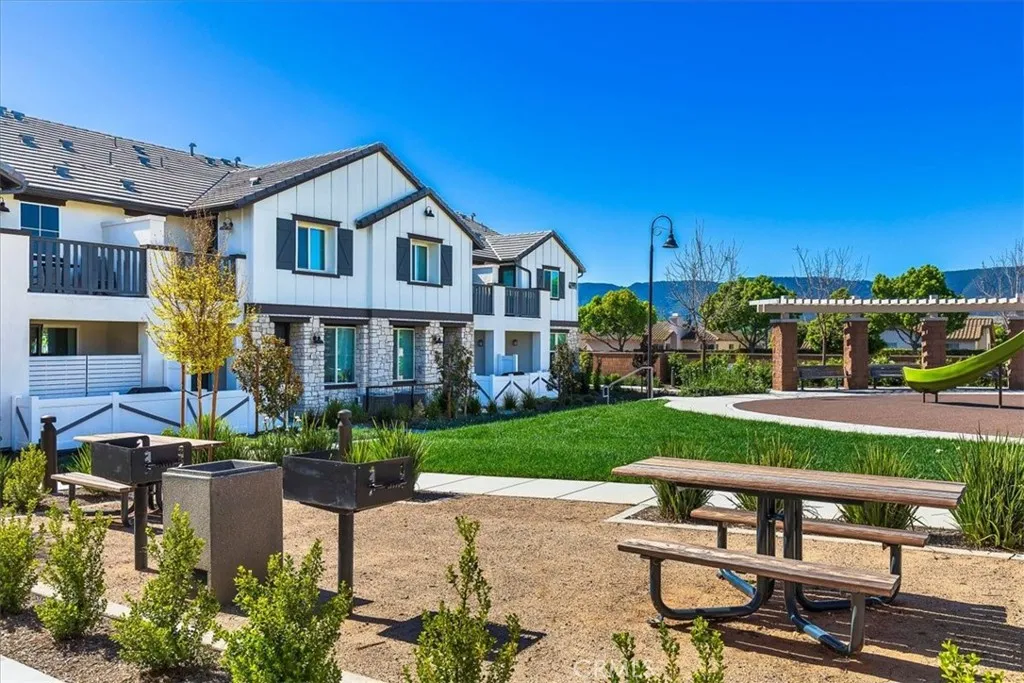
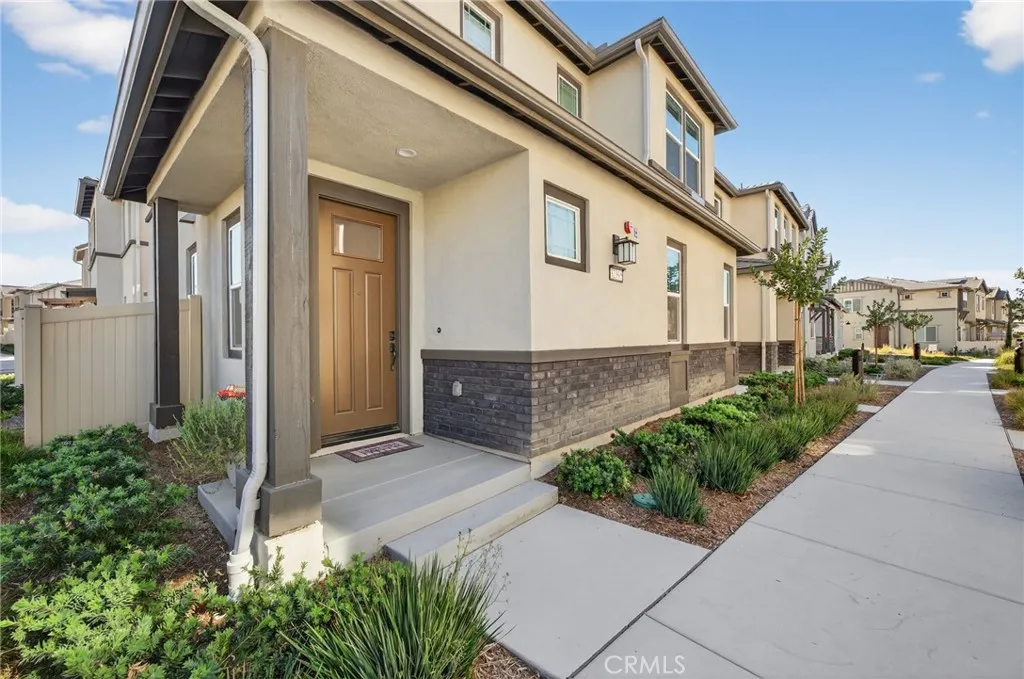
Beds Welcome to 41976 Isadora Street #902, a darling two-story townhome located in Poppy Lane, Murrietas newest master-planned townhouse community on the west side of the valley. This inviting home offers over 1,400 square feet with a comfortable, cozy layout designed for everyday living. Natural light fills the downstairs, creating a warm and welcoming flow between the living room, kitchen, and dining area; and the courtyard-style patio is an ideal spot to enjoy your morning coffee or unwind in the evening after a long day. Upstairs, youll find an expansive primary suite with its own private balcony, a well-sized secondary bedroom, a spacious loft, hall bath, and the conveniently located laundry room. The attached two-car garage provides secure parking along with additional storage options. Thoughtful touches throughout the home include designer fixtures and cabinetry; and a builder-installed solar system that helps improve energy efficiency and reduce utility costs. Residents of Poppy Lane enjoy resort-like community amenities, including a playground, BBQ area, and dog park. The location offers exceptional convenienceclose to freeways, award-winning schools, and local shopping centers, along with the Historic District of Murrieta which provides additional dining, shopping, and small-town charm. You're also not far from Temeculas most popular attractions, including Pechanga Casino, Old Town Temecula, the Promenade Mall, and Southern Californias renowned wineries and vineyards. Great home, low taxes, unbeatable location it can all be yours! Dont miss out on this fantastic opport
Crestline, CA 92325
2903
sqft3
Baths4
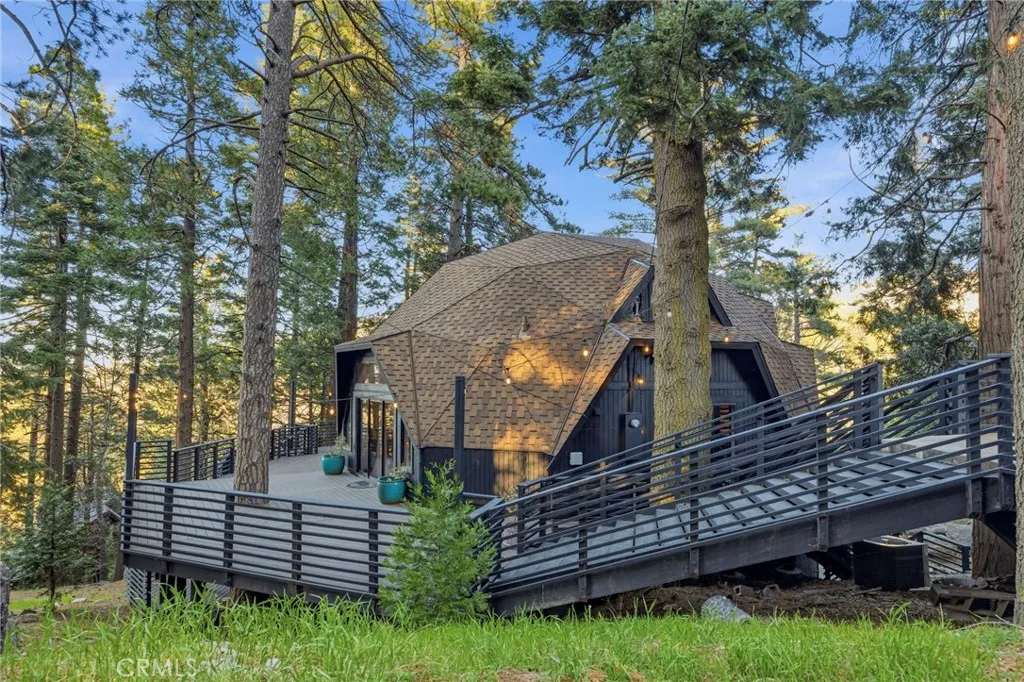
Beds Welcome to a truly unique mountain retreat unlike anything else in Crestline. This stunning architectural geodesic dome home offers approximately 2,900 square feet, 4 bedrooms, and 3 bathrooms, set on a spacious 0.78-acre lot surrounded by trees and natural beauty. What makes this home extraordinary is its iconic geodesic dome design, creating soaring ceilings, incredible natural light, and an open, airy living environment that feels both dramatic and inviting. Multiple skylights flood the home with natural light, while the open-concept living spaces provide an ideal setting for relaxing, entertaining, or enjoying peaceful mountain living. The property has been thoughtfully modernized with numerous upgrades, blending contemporary comfort with the charm of its distinctive architecture. The highlight of the exterior is the brand-new $250,000 composite decking that surrounds the home, creating a breathtaking outdoor living experience. This rare geodesic dome home is a true statement propertyperfect as a full-time residence, luxury mountain getaway, or unforgettable short-term rental opportunity.
Glendale, CA 91203
799
sqft2
Baths2
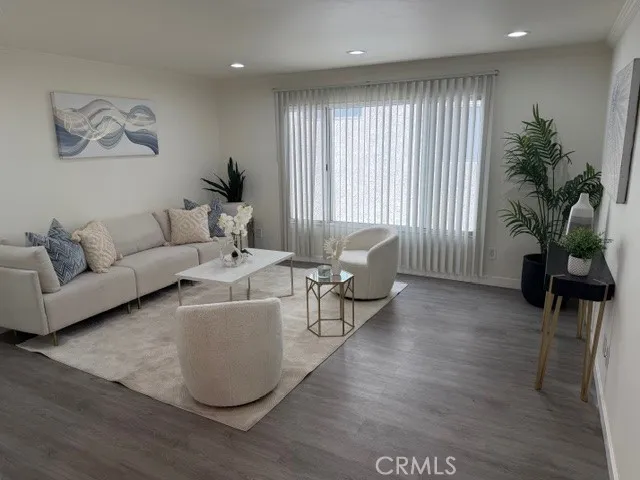
Beds Discover comfort and convenience in this beautifully maintained and fully updated 799 Sqft 2-bedroom, 2-bathroom condo. This spacious home features an open-concept layout with abundant natural light, a well-appointed and updated kitchen with granite counter top and stainless steel appliances and a cozy living area with recessed lighting ideal for relaxing or entertaining. The primary suite offers a private retreat with a generous closet and an en-suite bathroom, while the second bedroom is perfect for guests, a home office, or family. Enjoy the added convenience of a second full bathroom.2 parking spaces with storage spaces. Close to shopping, dining, and major commuter routes, this home offers both comfort and accessibility. Whether you're a first-time buyer, downsizing, or investing, this condo is a fantastic opportunity you wont want to miss.
Newport Beach, CA 92663
1472
sqft2
Baths3
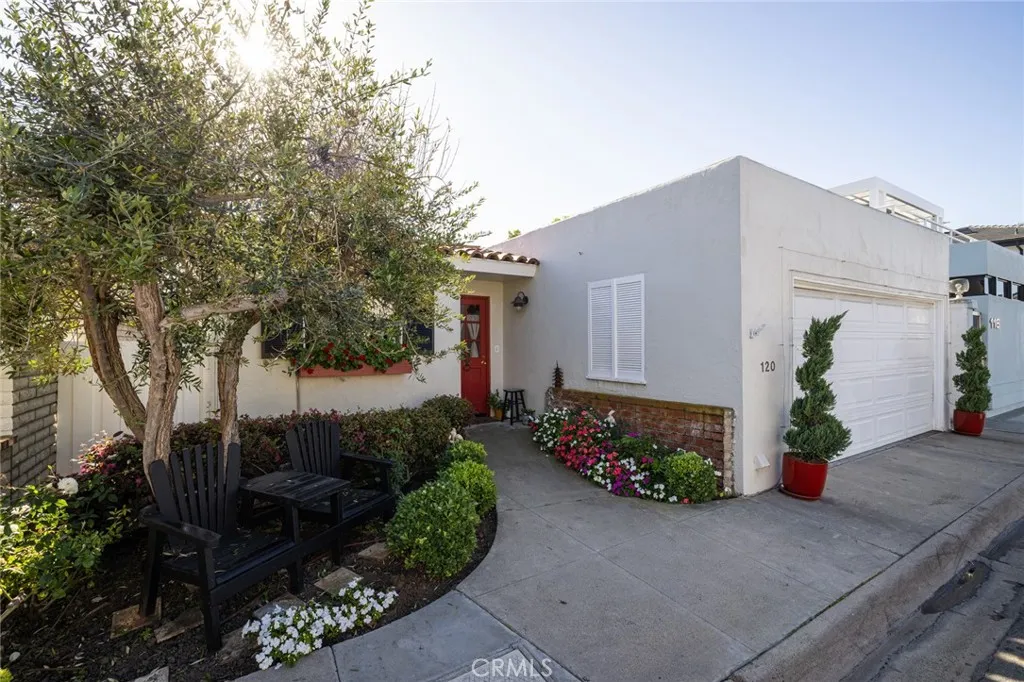
Beds Positioned on one of Newport Beachs desirable Via streets on Lido Isle just moments from Newport Harbor, this single-level coastal cottage presents a compelling opportunity in a sought-after harbor-close neighborhood known for its walkability and relaxed coastal lifestyle. Approximately 1,472 square feet of living space includes three bedrooms and two full bathrooms, arranged across a comfortable single-level floor plan. Vaulted beam ceilings create an airy sense of volume in the main living area, where a fireplace, built-in shelving, and large windows invite natural light while connecting the interior to a private backyard patio. A functional kitchen features generous cabinetry and convenient access to surrounding living spaces. Bright, comfortable bedrooms offer versatility for guests or a home office. Set on an approximately 3,740 square foot lot, outdoor areas extend the living environment with a covered pergola patio ideal for dining, relaxing, or entertaining. Mature landscaping enhances privacy and creates a peaceful backyard setting. Enjoy exclusive Lido Isle amenities such as a private beach, clubhouse, sport courts, parks, and playgrounds. The prime location places you just minutes from Newport Harbor, scenic waterfront paths, beaches, and popular destinations including Lido Marina Village, and the Balboa Peninsula. Coastal living, boating, paddleboarding, and sunset harbor walks all become part of daily life in this exceptional Newport Beach neighborhood.
Mountain Center, CA 92561
1680
sqft2
Baths2
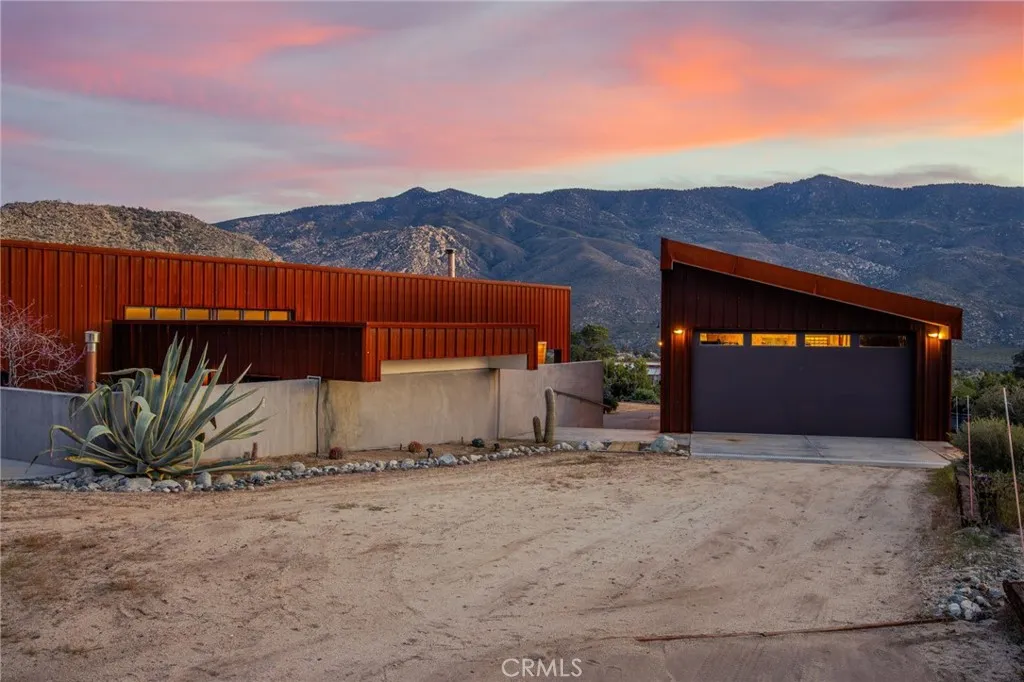
Beds Architecturally significant Desert Minimalist residence set within the dramatic high desert landscape of Pinyon Crest, approximately 20 minutes from El Paseo in Palm Desert. Situated on 2.3 acres and surrounded by National Forest, the property offers exceptional privacy and permanently protected mountain and desert views. At approximately 4,250 feet elevation, temperatures are typically 15 to 20 degrees cooler than the valley floor. The home is approached by a meandering driveway through native pinyon pine and juniper, arriving at a sheltered courtyard framed by two structures. The corten steel exterior requires no paint and was selected for longevity and fire resistance. Fire safety features include a full sprinkler system, 5,000 gallon water tank, and a highly insulated airtight building envelope. The main living space features a spacious great room combining kitchen, living, and sitting areas beneath a soaring roofline. A soapstone masonry wood burning heater provides radiant warmth, while expansive glazing and French doors connect the interior to a covered porch and private courtyard for seamless indoor outdoor living. The private wing includes a primary suite, a secondary bedroom, and a third flexible room currently used as a library or office that could easily serve as an additional bedroom. Each room opens to a secluded courtyard featuring a traditional wood fired ofuro soaking tub, creating a peaceful retreat within the home. Interior finishes include polished concrete floors, level five plaster walls, vertical grain Douglas fir trim, solid wood doors, and clerestor
Irvine, CA 92612
1732
sqft3
Baths2
Beds 21 Gramercy #405 Central Park West | Penthouse Residence Experience elevated living in this top-floor penthouse condominium located in the highly desirable Belvedere at Central Park West in Irvines vibrant financial district. Offering approximately 1,745 square feet, this 2-bedroom, 2-1/2-bath residence combines sophisticated design, generous living space, and the convenience of luxury urban living. The open-concept floor plan seamlessly connects the living room, dining area, and gourmet kitchen, creating an inviting environment for both everyday living and entertaining. Large windows and recessed lighting fill the home with natural light, while the elevated penthouse position enhances privacy and tranquility. The chef-inspired kitchen features granite countertops, stainless steel appliances, large capacity refrigerator, and extensive cabinetry, with a breakfast bar that opens naturally into the living and dining areas. A private balcony extends the living space outdoorsperfect for morning coffee or evening relaxation. The primary suite serves as a peaceful retreat with large closets, dual vanities, a soaking tub, and a separate walk-in shower, while the spacious secondary bedroom and full bath provide comfort and flexibility for guests, family, a home office. This floor plan can be ideal for roommates as it provides privacy for each tenant. A dedicated laundry room with additional storage adds everyday convenience, and a newer HVAC system enhances efficiency and comfort. Residents of Central Park West enjoy access to resort-style amenities across an 8,000-square-foot club
Rancho Palos Verdes, CA 90275
3487
sqft4
Baths4
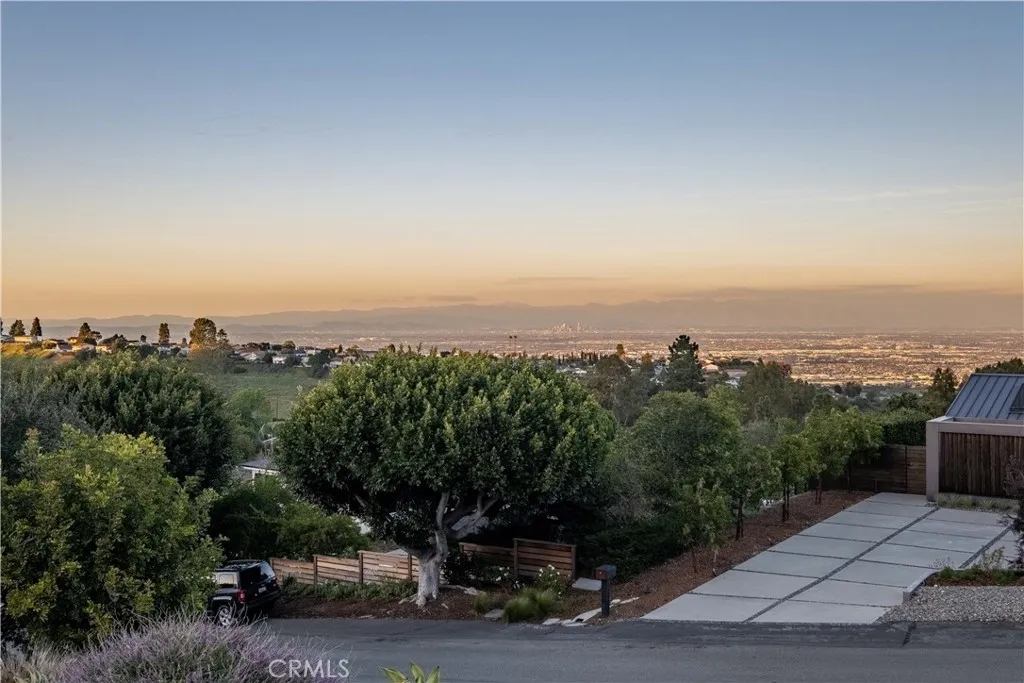
Beds Welcome to this beautifully remodeled 4-bedroom, 4-bathroom home delivers sweeping city and mountain views alongside a layout that balances everyday comfort with easy entertaining. The kitchen has been fully updated with new cabinetry, appliances, fixtures, and flooring that carries throughout the home, creating a clean, cohesive feel. Just beyond, the living and dining areas open up under oversized windows that flood the space with natural light and frame the skyline. The family room fireplace adds warmth, while built-ins, updated lighting, and a bar area bring both function and character. The primary suite and two additional bedrooms enjoy city views, offering a great way to start and end the day. All secondary bedrooms are well-sized, and the bathrooms have been refreshed with modern, understated finishes. High-efficiency split HVAC systems provide zoned comfort throughout. Downstairs, a bonus space with direct yard access adds flexibility for a home office, gym, or additional living area. Outside, multiple patio areas, updated landscaping, a hillside with grapevines, and a firepit area positioned for city light views create a setting thats equally suited for quiet evenings or hosting. Additional features include a 48-panel owned solar system with an upgraded electrical panel, a three-car garage with epoxy floors and new doors, new water heater, and EV chargers. Move-in ready with thoughtful upgrades and a setting that highlights both the views and the lifestyle.
Indio, CA 92203
2127
sqft2
Baths2
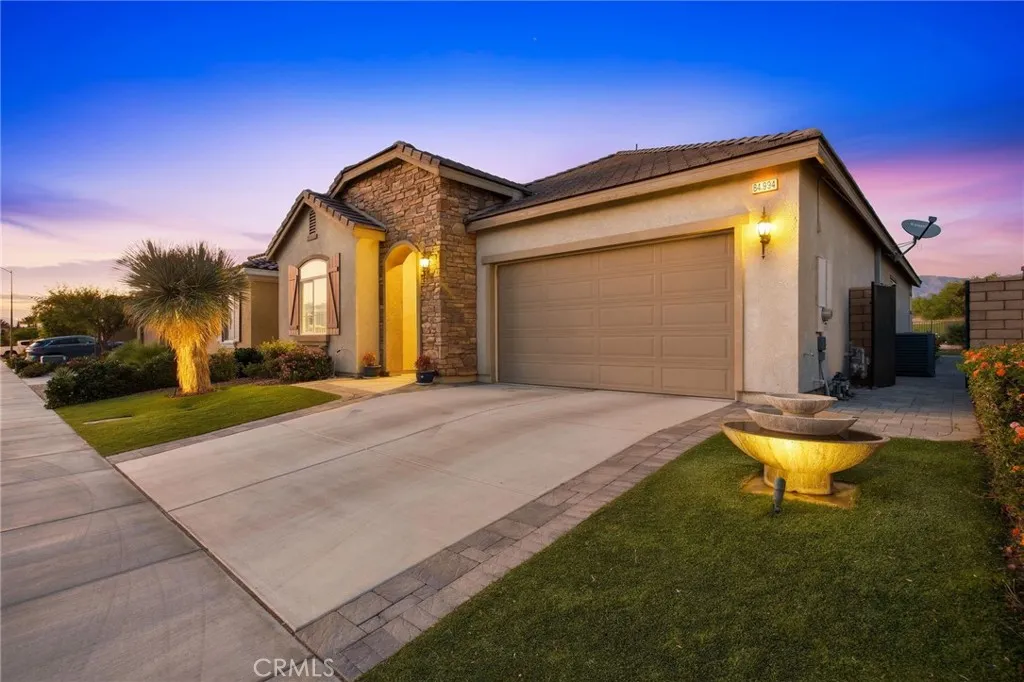
Beds An unrivaled, fully furnished, private spa-like retreat with unlimited views located in the exclusive Terra Lago Four Seasons guard-gated 55+ community. This beautiful one-level spacious residence sits on one of the largest lots in the community with spectacular unobstructed mountain views. The residences vaulted ceilings are flooded with abundant light and an inviting atmosphere. The crisp white quartz countertop adorned spacious kitchen features an eat-and-drink-up bar and flows into a dining area and the great room, making it perfect for family dining and entertaining friends. Kitchen features include a Wolf range, a Bosch dishwasher, a refrigerator, wood shaker cabinetry, and a large, walk-in pantry. The living and formal dining rooms are enhanced by designer-selected grass-woven wallpaper and a gas fireplace, creating an inviting space for hosting guests and family holidays. The huge master bedroom suite has a peaceful, 5-star, spa-like resort feel that extends into the luxurious master bathroom, which features a custom-designed and constructed, fully enclosed, glass steam shower, soaking tub, dual sinks, custom backsplash, and large walk-in closet. A second bedroom guest suite includes a full bathroom and generous closet, and storage space. The home features plank and tile flooring, recessed lighting and ceiling fans throughout, dimmable LED lighting, chandeliers, a tankless water heater, humidity control system, window treatments, and high-end washer/dryer-equipped laundry/mud room. The sizeable two-car garage also has ample storage space. The expansive, landscaped,
Temecula, CA 92591
1829
sqft4
Baths4
Beds Built in 2023 with an in-law suite!! This 4-bedroom, 3.5-bathroom home offers 1,829 square feet of well-appointed living space in the highly sought-after Sommers Bend community in Temecula. The floor plan includes a private downstairs bedroom with a full en-suite bathroom, a rare feature perfect for extended family, along with a dedicated half bath on the main level for guests. The open-concept kitchen is anchored by a granite center island with an undermount stainless steel sink, warm wood cabinetry, recessed lighting, and stainless steel appliances including a refrigerator and dishwasher. Luxury vinyl plank flooring runs throughout the kitchen and main living area. The dining space opens through a sliding glass door to a private side courtyard with paver hardscape a low-maintenance outdoor retreat perfect for everyday use or casual entertaining. Upstairs, the primary suite features dual windows with drapes, a dual-sink quartz vanity, framed mirrors, and a glass-enclosed walk-in tile shower. Two additional bedrooms share a full bathroom on the upper level. Carpet runs throughout all bedrooms and the entire upper floor. A carpeted staircase with white wood railing connects both levels. A 2-car attached garage and leased solar panels complete the home. Sommers Bend residents enjoy resort-style amenities including a pool and spa, a designer clubhouse, covered outdoor lounge areas with ceiling fans, basketball courts, tot lots, and miles of walking and biking trails with panoramic mountain and rolling hill views. Situated within the Temecula Valley Unified School District and
Page 0 of 0

