


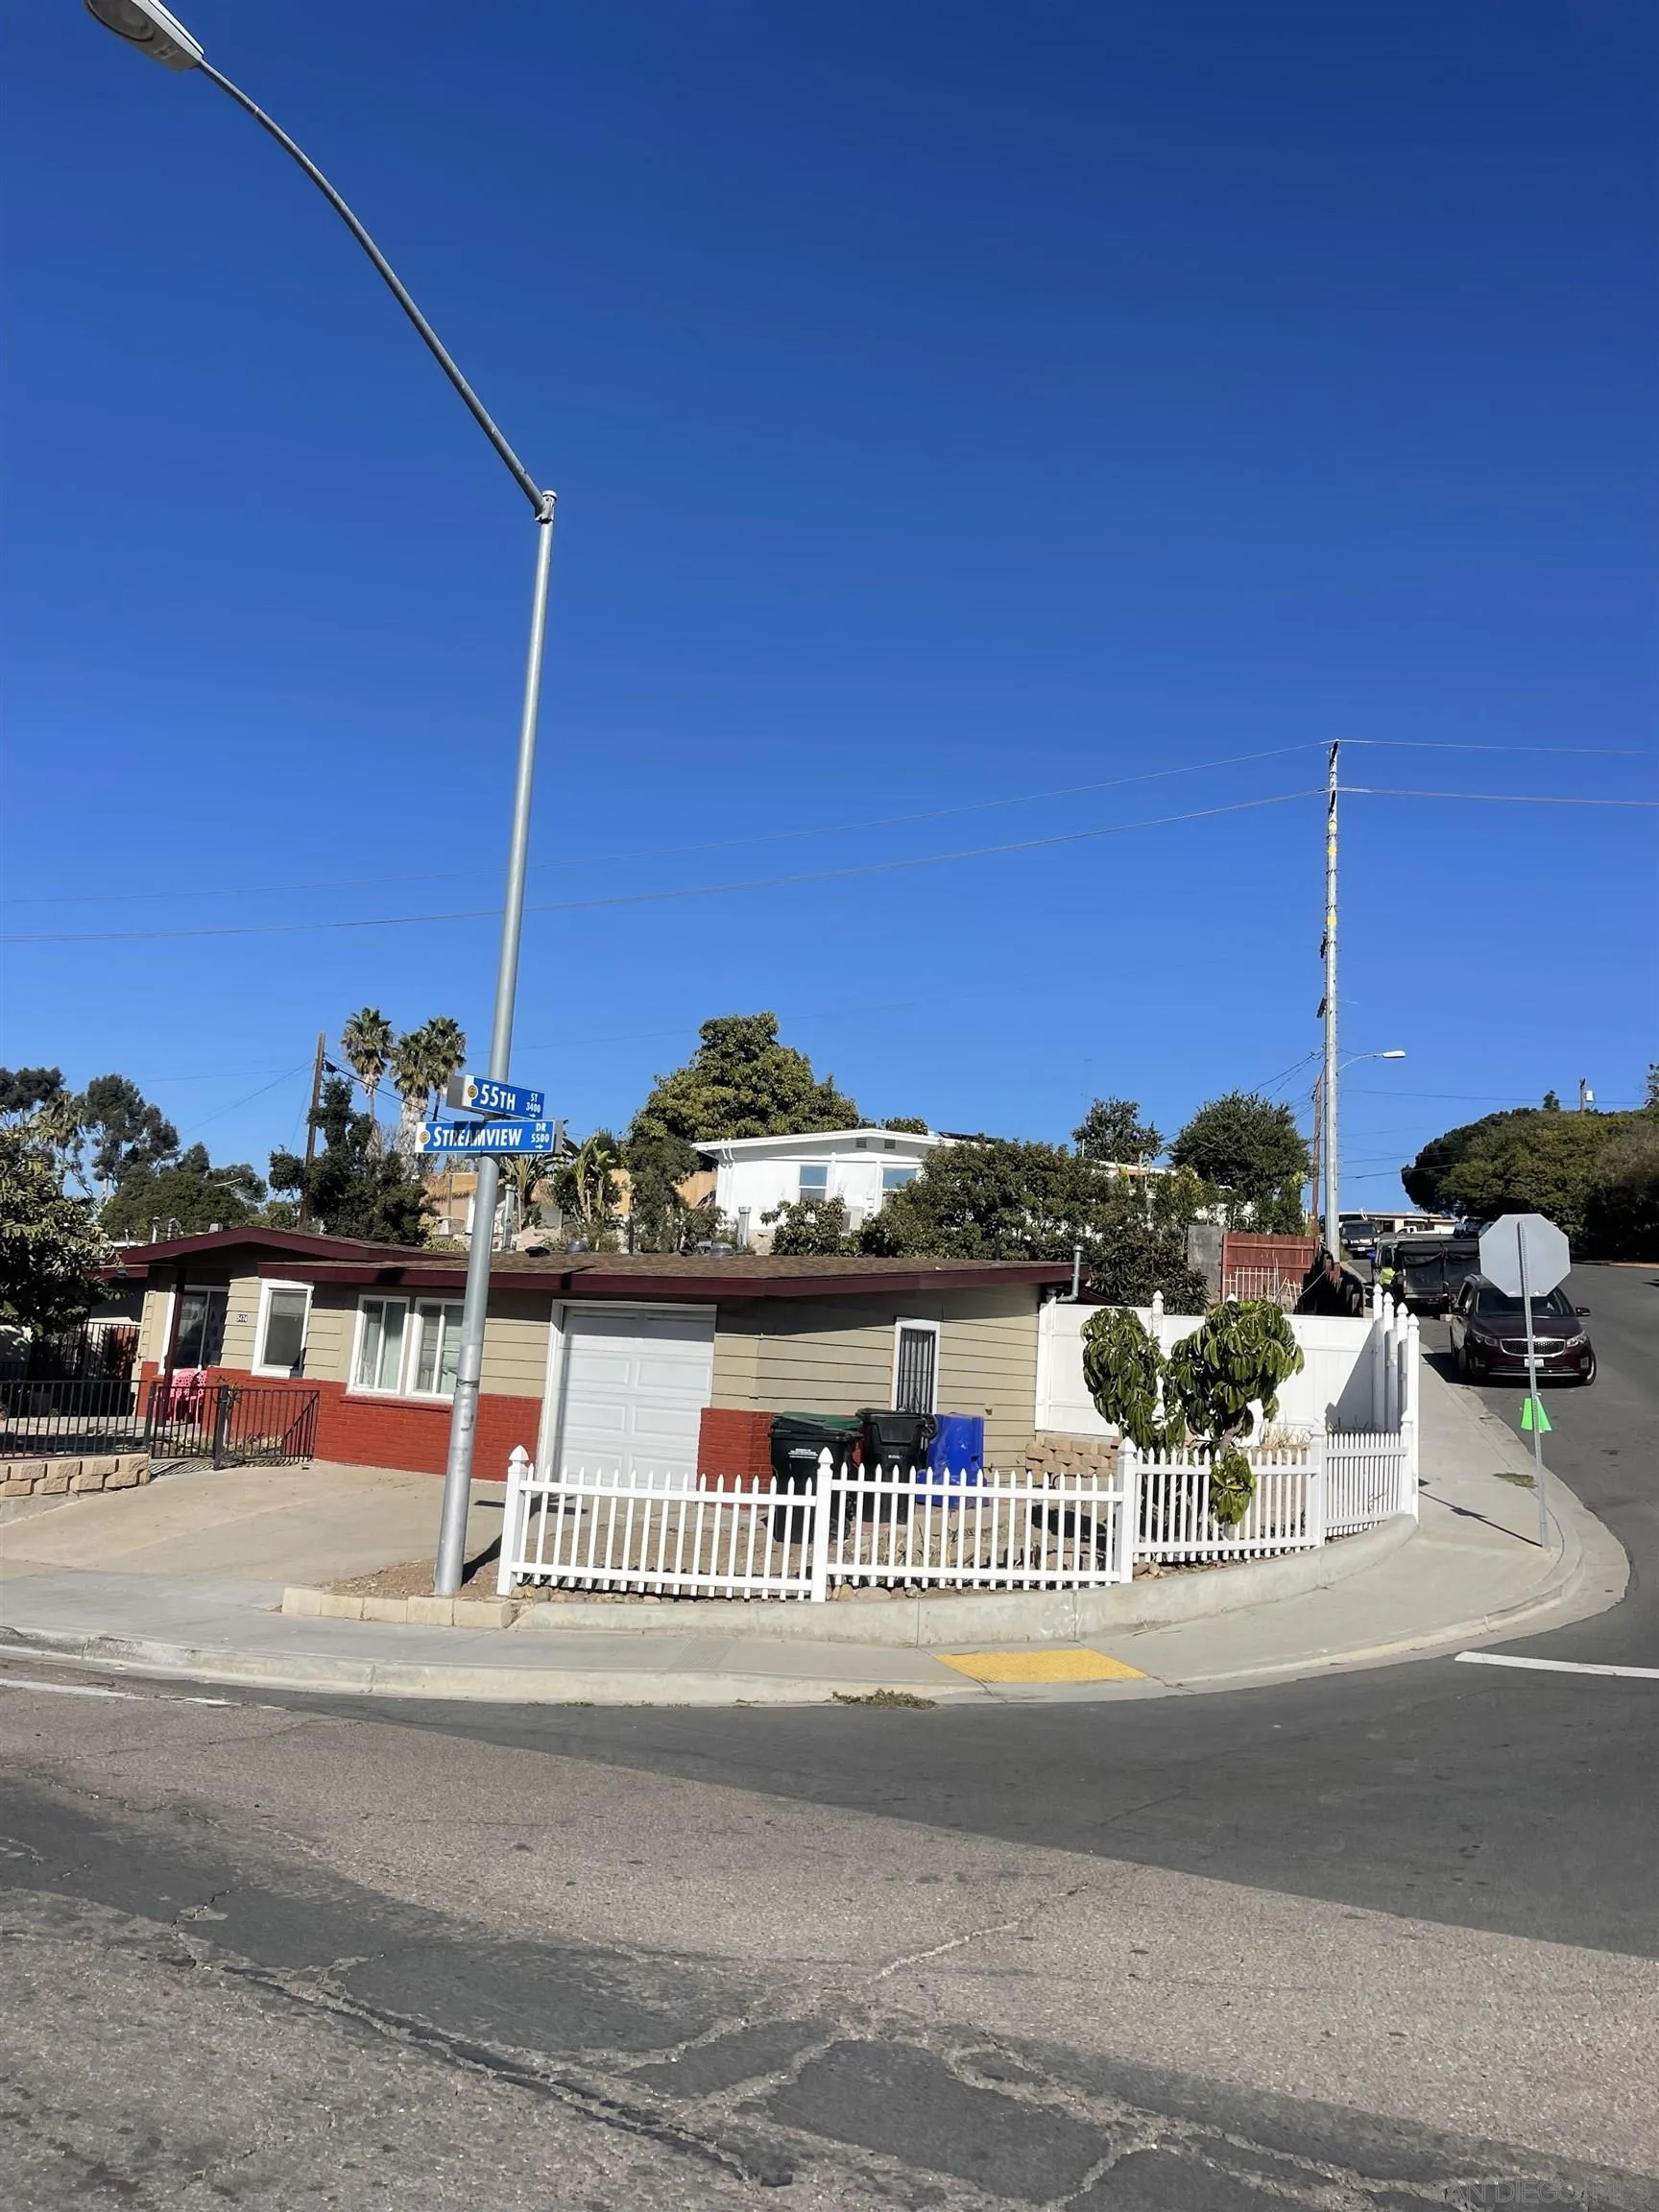
Costa Mesa, CA 92627
828
sqft1
Baths2
Beds Presenting a rare gem of a lot in one of the most sought-after areas of Costa Mesa, this prime real estate offering is perfectly situated in Eastside Heights, providing a unique canvas for visionary developers ready to create innovative new constructions. Zoned R2, the property allows for multi-family residential development. Nestled in a thriving neighborhood, this lot boasts proximity to vibrant local amenities, sandy beaches, and trendy dining options, ensuring future residents enjoy a desirable lifestyle. With ample space to bring your vision to life, the lot invites creative designs. Bring your shovel and ideas; this is a rare opportunity to shape the future of this already vibrant Eastside Heights with your unique design concepts. Don't miss out on this exceptional offering secure your piece of Costa Mesa while its available.
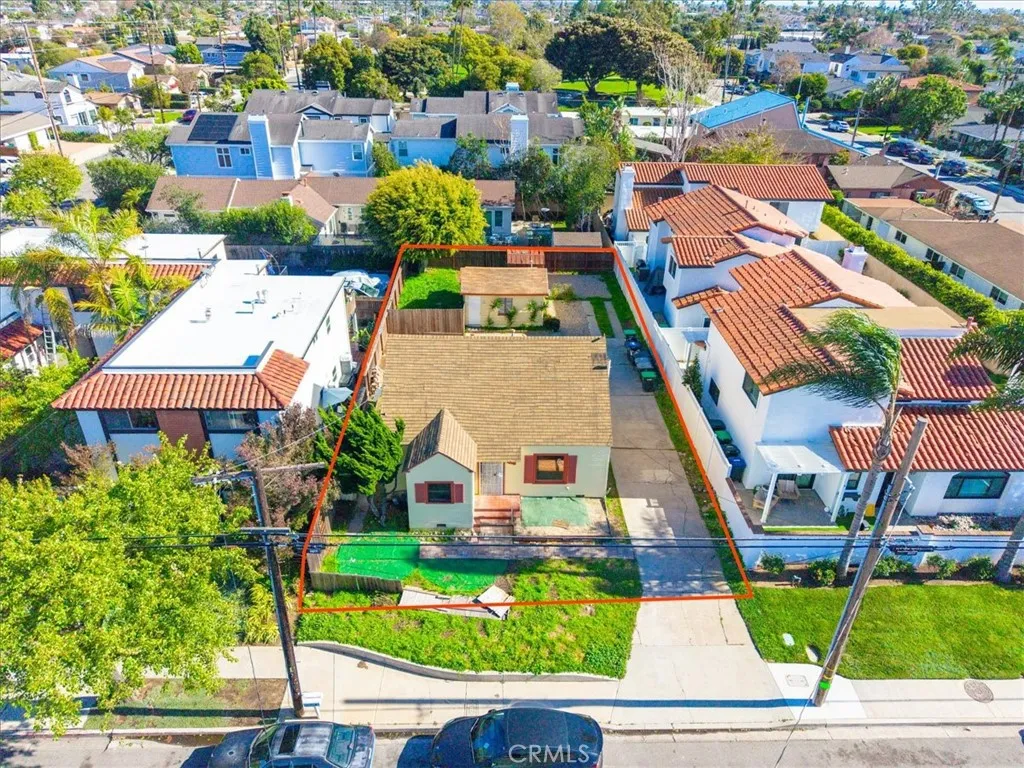
San Diego, CA 92114
1423
sqft3
Baths3
Beds Creekside Pointe | Brand New Detached Townhome-Style PUD with Paid Solar, 2-Car Garage & Prime Location Modern design, smart efficiency, and unbeatable convenience come together in this brand-new 3-bedroom, 3-bath detached townhome-style PUD (not a condo) in Creekside Pointe. Soaring 9-foot ceilings and a spacious foyer welcome you into a light-filled, thoughtfully designed layout. The sleek stainless-steel kitchen anchors the main living area with contemporary finishes and effortless flow, ideal for both daily living and entertaining. Step outside to enjoy morning coffee on the airy balcony or relax on the inviting front porch. Upstairs, a versatile landing offers the perfect flex space for a home office, study nook, play area, or additional storage. Both third-floor bedrooms feature private ensuite baths, providing comfort and separation for guests, roommates, or multigenerational living. Additional highlights include: Attached two-car garage | Paid solar system for energy efficiency and long-term savings | Dedicated laundry room | Split-system heating and cooling | Extra storage beneath the entry-level staircase. Located just minutes from major freeways, shopping centers, dining, and trolley access, this home offers exceptional connectivity for commuters while keeping everyday conveniences close at hand
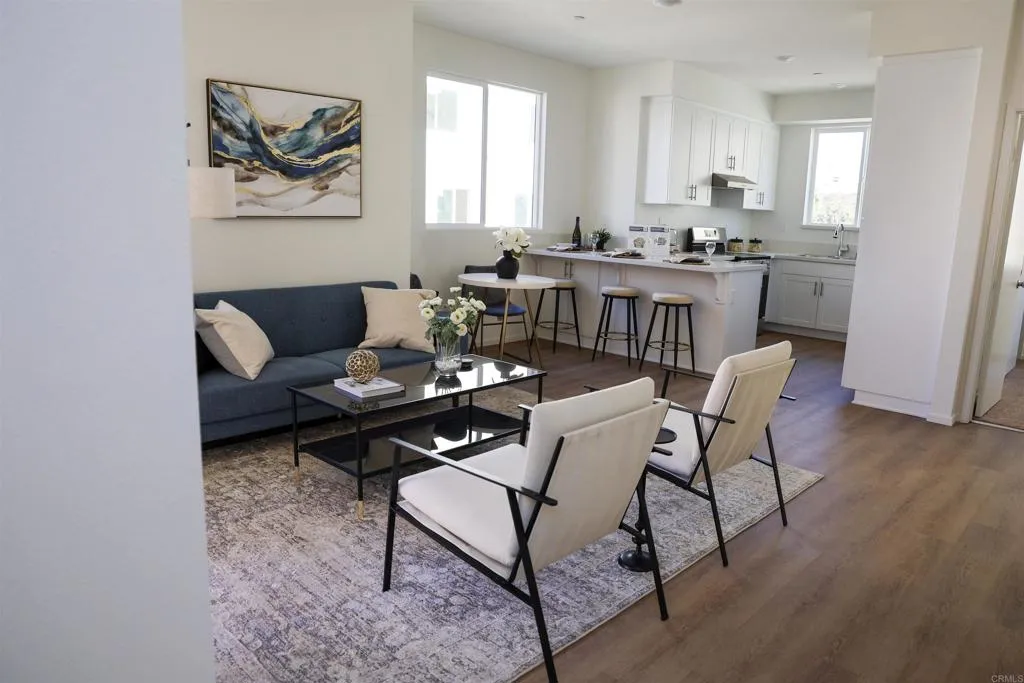
Hidden Valley Lake, CA 95467
1152
sqft3
Baths3
Beds Affordable Lake Living!! Welcome to this adorable, well-maintained home in the gated community of Hidden Valley Lake, where everyday living feels like a vacation! Just a quick one-minute walk to the community beach, this home offers the perfect blend of comfort, convenience, and resort-style amenities. Hidden Valley Lake features a private lake with swimming beaches, a boat marina, fishing pier, 18-hole championship golf course, tennis and pickleball courts, horse stables, parks, playgrounds, and more! This home is clean, cute, and completely turn-key, with durable tile flooring throughout and a cozy wood-burning fireplace in the living room. Large picture windows bring in natural light and frame breathtaking lake, mountain & treetop views. The open-concept kitchen and great room make entertaining easy, featuring stainless steel appliances, a breakfast bar, a pantry, and an incredible lake view right from the kitchen sink. Step through the sliding door to the covered front patio, where the indoor/outdoor flow nearly doubles the living space. Enjoy shaded comfort while soaking in panoramic views of Hidden Valley Lake and even Mt. St. Helena in the distance. Upstairs are three bedrooms and two bathrooms, along with a convenient laundry room. Downstairs, a finished basement (not included in square footage) adds versatilityideal for storage, a game room, guest space, or hobby area. It includes a full bathroom and a workshop-style counter with a sinkperfect for a future mini kitchenette. The large fenced backyard features mature landscaping, raised garden beds, and fruit treesa
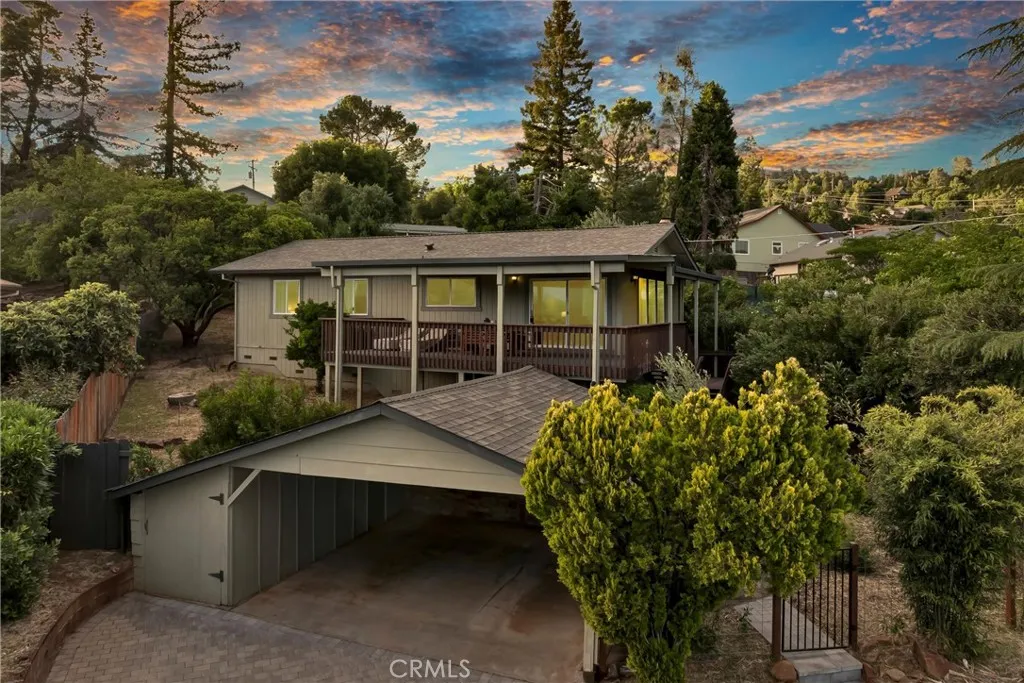
Helendale, CA 92342
2681
sqft2
Baths3
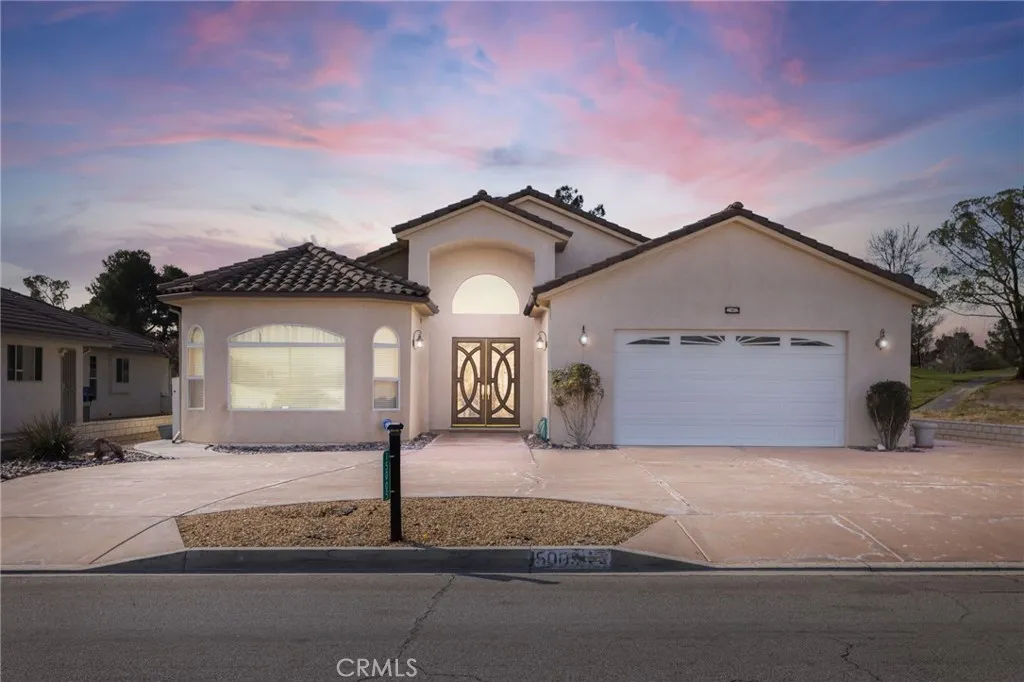
Beds Where style and functionality meet at their finest. Perfectly positioned on the golf course at Hole Five East, this exceptional home blends thoughtful design with resort-style living. From the moment you arrive, the custom front doors, circular driveway, tile roof, and rain gutters set the tone for quality and curb appeal. Inside, a custom tile entry and vaulted ceilings create an inviting first impression. The home opens to a striking double-sided rock fireplace, anchoring the main living spaces with warmth and character. A spacious two-and-a-half car garage includes a dedicated golf cart door with convenient side access. The home offers three bedrooms, including two generously sized guest bedrooms with carpet. The guest bathroom features tile flooring, a tiled shower, and granite dual sinks. Designed for entertaining, the expansive kitchen boasts a large circular granite island with seating for seven, an ice maker, wine fridge, custom backsplash, stainless steel appliances, and a four-burner stove with pot shelves that continue into the living room. The open-concept living area is bright and spacious, enhanced by custom lighting and ceiling fans throughout, and opens seamlessly to the backyard with stunning views of Hole Five East. The primary bedroom is equally spacious, featuring carpet and a slider leading directly to the backyard. The primary bathroom is a true retreat with upgraded tile floors, granite countertops, dual sinks, a large walk-in shower with dual shower heads, and a separate lighted vanity. Out back, enjoy a large, entertainer-friendly yard with block an
Oceano, CA 93445
1850
sqft2
Baths3
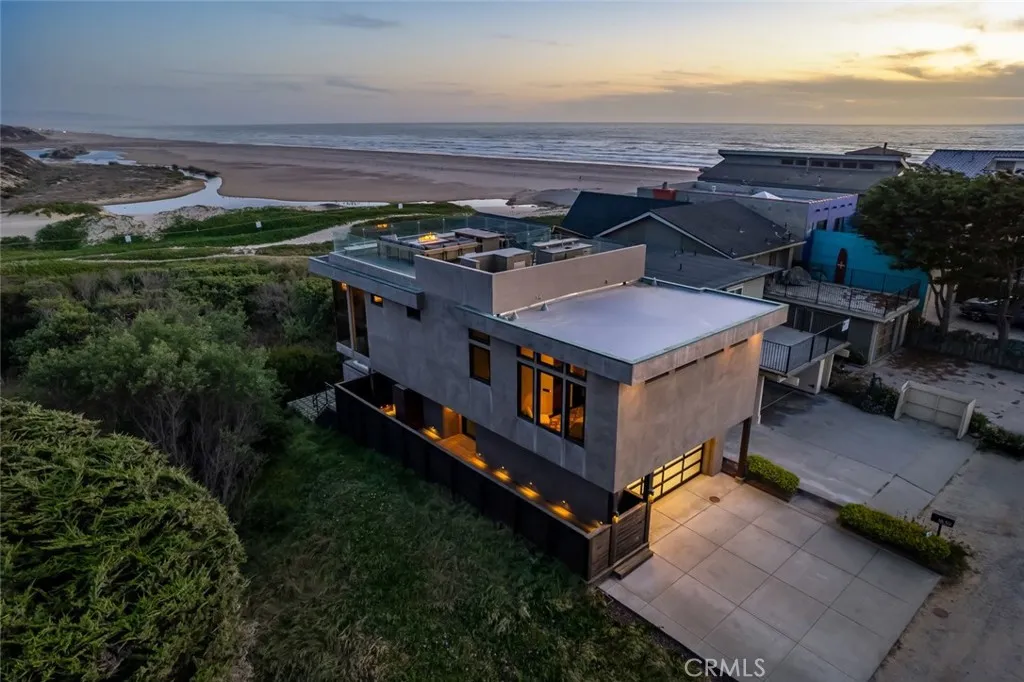
Beds Discover luxury oceanfront living in this custom 3 bedroom, 2 bath home spanning 1,850 sf with panoramic views of the Pacific Ocean, dunes, and a nearby nature preserve. Floor-to-ceiling panel-less glass walls and hurricane-rated glass panels create a seamless indoor-outdoor experience. The home features French oak floors, American walnut cabinetry, and premium materials including concrete, stone, and glass. The entry-level primary suite offers dual walk-in closets, a dual-sink bathroom, and direct access to a covered deck with a sunken hot tub and ocean views. The open concept second level includes two bedrooms, a bathroom, and a living area with a concrete fireplace, automatic blinds, built-in speakers, and in-ground floor outlets. The kitchen is fully equipped with a Sub-Zero refrigerator and 6-ft wine cooler, Wolf 4-burner range with grill and griddle, built-in Wolf microwave, Miele plumbed coffee system, stainless steel countertops, Mick De Giulio-designed sink, reverse osmosis water system, walk-in pantry with pull-out drawers, electric push-to-open drawers, and hidden pop-up outlets. Bathrooms include a Kohler digital thermostat valve controlling water, steam, lighting, and music, three shower heads, a Kohler bidet with touchscreen remote, and a heated towel rack. Additional features include a three-level dumbwaiter, individual thermostats for AC, heating, and air filtration in each room, hidden window shades in bedrooms, a security system, electric vehicle charging, and built-in heater on the second-level deck. Three decks with glass railings offer multiple outdoor
Hesperia, CA 92345
2747
sqft4
Baths4
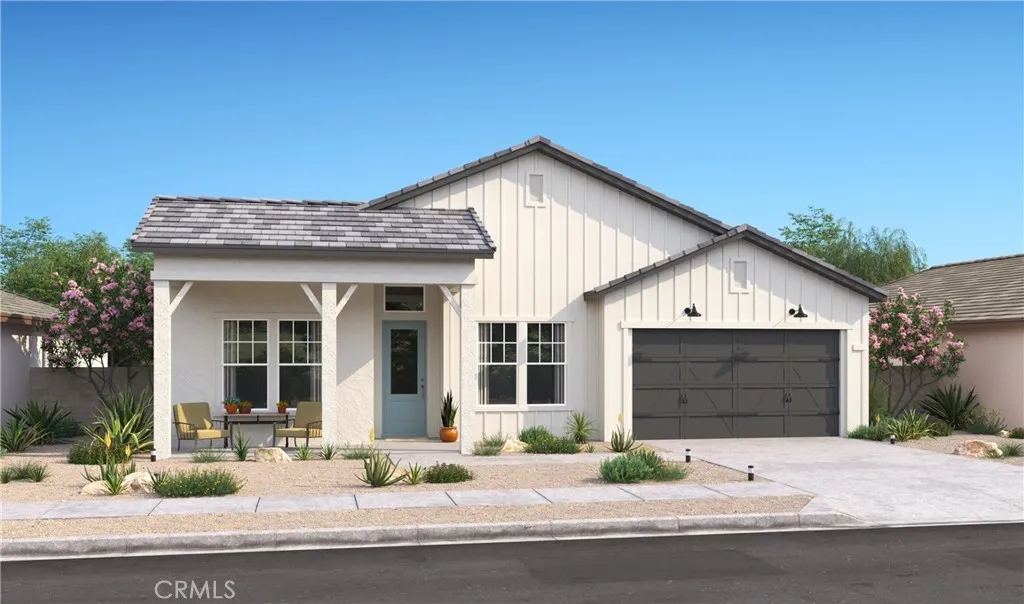
Beds Experience a new standard of comfort at The Estates at Silverwood by K. Hovnanian Homes, where refined architecture and resort-style amenities come together in one exceptional setting. Within this dynamic master-planned community, residents enjoy a sparkling pool, an inviting clubhouse, sports courts, and beautifully designed green spaces that encourage both relaxation and recreation. The Geneva ESP plan offers four spacious bedrooms and three-and-a-half baths, highlighted by the signature Extra Suite Plus an ideal solution for multigenerational living or extended stays. Complete with its own private entrance, sitting area, bedroom, and full bath, this thoughtfully designed suite provides independence and flexibility, whether for guests or potential rental opportunities. Farmhouse-inspired finishes throughout add warmth and character. A dramatic foyer opens to a light-filled great room with soaring ceilings and an airy, open layout tailored for entertaining. The chefs kitchen features sleek grey cabinetry, striking Calacatta Monaco quartz countertops, an oversized island with pendant lighting, and premium stainless-steel appliances that blend style with performance. The private primary suite offers a tranquil escape, showcasing dual vanities, a spacious walk-in shower, freestanding soaking tub, and walk-in closet. Additional flex spaces including a dedicated office, media room, and activity room provide versatility to accommodate work, hobbies, or relaxation. Ideally positioned near major commuter routes, shopping, and dining, this home delivers the perfect balance of sophi
Irvine, CA 92618
4238
sqft6
Baths4
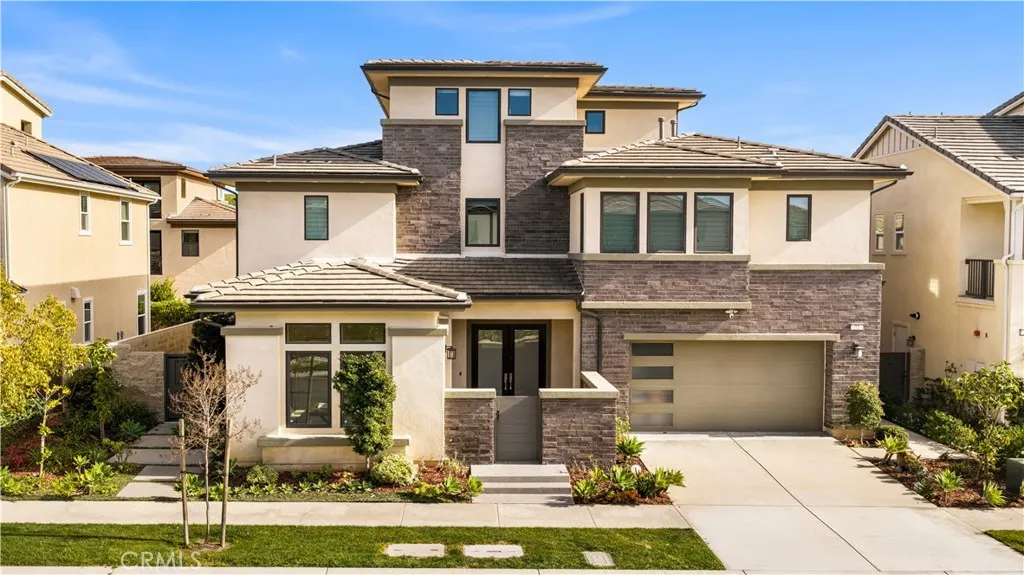
Beds Welcome to the prestigious 24-hour guard-gated community of Altair, where luxury, privacy, and modern functionality come together to create an elevated living experience. This beautifully designed residence features 4 bedrooms, 6 bathrooms, a dedicated office, a second-floor loft, a third-floor bonus room, multiple private balconies, and an attached 2-car garage. The highly sought-after Next-Gen suiteadds exceptional flexibilityideal for multigenerational living, extended guests, or a private home officemaking the floor plan perfectly suited for todays dynamic lifestyle needs. Upon entry, you are welcomed by an open and airy layout filled with natural light. Expansive windows enhance the bright, inviting atmosphere, while the seamless flow between living spaces creates both comfort and sophistication. The gourmet chefs kitchen serves as the heart of the home, featuring an oversized center island, abundant cabinetry, and a clean, modern aesthetic that connects effortlessly to the main living and dining areasideal for everyday living and entertaining alike. The main level offers versatility with flexible-use spaces that can function as a study, gym, or additional sitting area. Upstairs, the expansive primary suite provides a serene retreat complete with a private balcony. The spa-inspired primary bath includes an oversized walk-in shower, soaking tub, dual vanities, and a spacious walk-in closet. Additional bedrooms are thoughtfully designed with en-suite bathrooms, ensuring privacy and comfort for family members and guests. The second-floor loft offers a perfect shared gathe
Corona Del Mar, CA 92625
4008
sqft5
Baths5
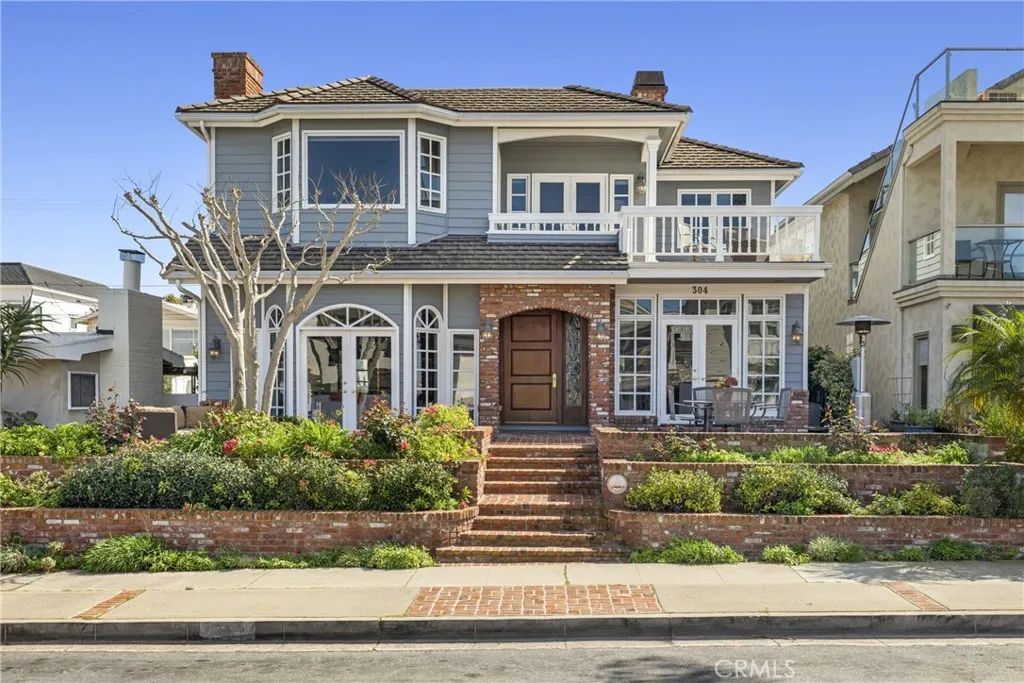
Beds Set on an expansive 45 foot wide lot at the highest point of the street, this exceptional coastal residence captures sweeping ocean views and effortless indoor-outdoor living. A sprawling brick front patio serves as a quintessential seaside welcome framed by ocean vistas and seamlessly connected to the living room and formal dining room through walls of glass. Inside, the living room showcases coffered ceilings, a statement fireplace with classic mantel, custom built-ins. Thoughtfully appointed, the entertainer's kitchen supplies a Wolf oven, microwave, and six-burner range, reverse osmosis, granite countertops, a center island, appliance garage, walk-in pantry, and built-in desk. A sunlit breakfast nook is surrounded by windows overlooking the private backyard, complete with a built-in BBQ, outdoor shower, and spa plumbing, creating a natural extension of the homes entertaining spaces. The adjacent family room offers another fireplace, custom built-ins, and a wet bar, while a dedicated wine room accommodates 500+ bottles for the discerning collector and entertainer. Additional main-level amenities include a spacious powder room, a private ensuite bedroom with tub and shower, and a well equipped laundry room with sink and abundant storage. The three car garage features soaring ceilings and storage, while whole home conveniences such as central vacuum, hot water circulation, and dual A/C systems enhance everyday comfort. A dramatic spiral staircase rises to a central gallery hall, introducing the homes private bedroom level. The primary wing offers ocean views, a viewing bal
Page 0 of 0

