


Beaumont, CA 92223
$799,000
3830
sqft4
Baths6
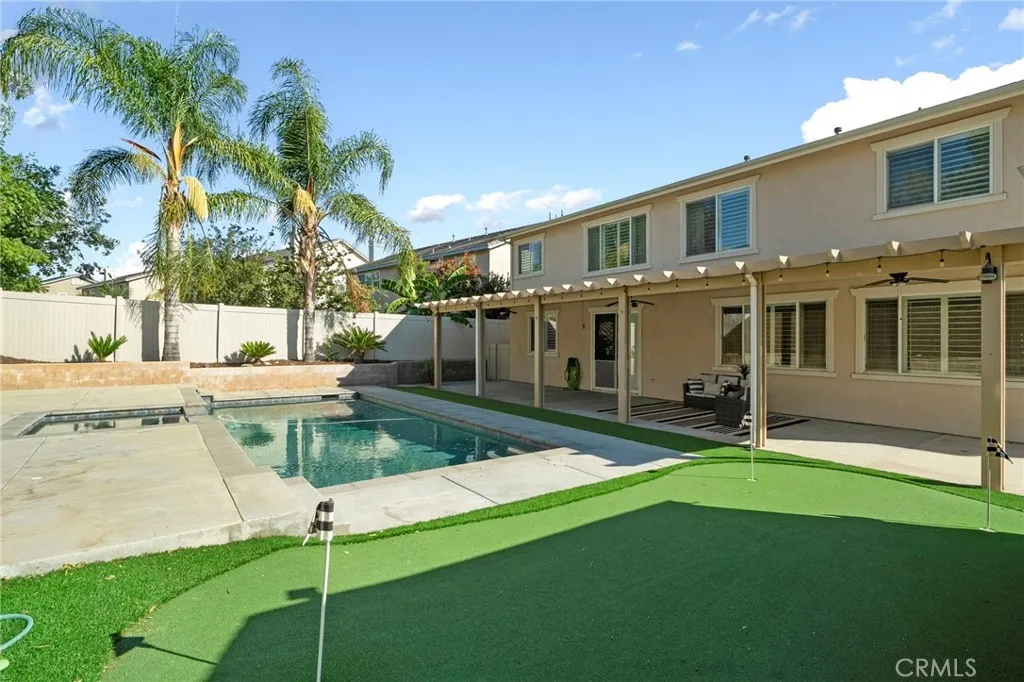
Beds Welcome to 34932 Middlecoff, an exceptional home in Beaumonts sought-after Fairways community, offering over 3,800 square feet, 6 bedrooms, and 4 bathrooms, including a bedroom and full bath on the main level. Freshly updated throughout, the interior features new luxury vinyl plank flooring, fresh interior paint, white shaker cabinetry, quartz countertops with waterfall edges, and refined modern finishes that give the home a bright, polished feel. Generous living spaces provide room to gather and entertain, while the backyard is designed as a private retreat with a saltwater pool and spa, putting green, low-maintenance turf, and RV parking. A newer Lennox HVAC system adds comfort and efficiency. Residents of The Fairways enjoy an impressive collection of amenities, including a clubhouse, pool and spa, splash pad, parks, sport courts, and picnic and barbecue areasa beautifully upgraded home offering space, style, and resort-inspired living.
Moreno Valley, CA 92555
2807
sqft3
Baths4
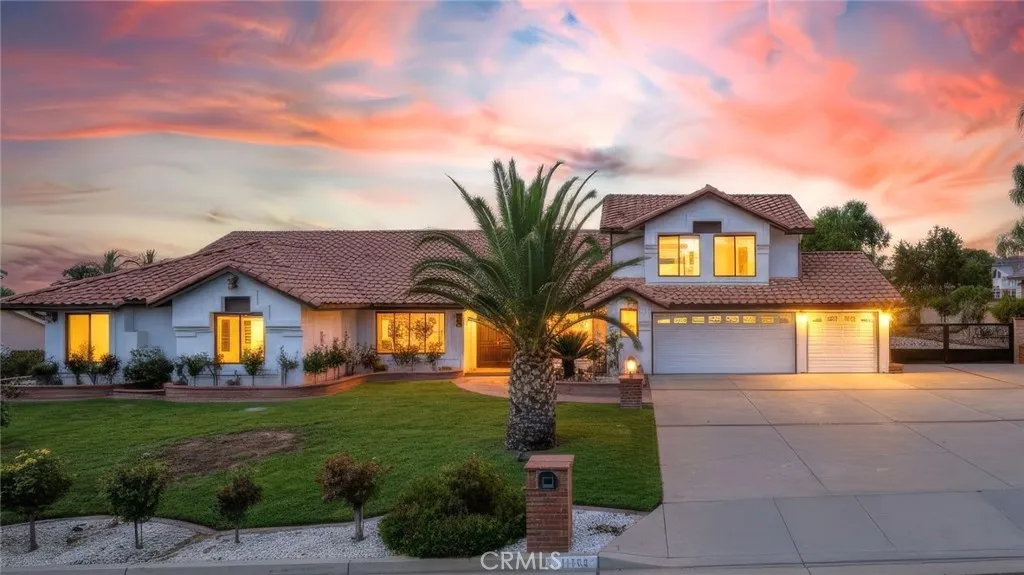
Beds LUXURY RESORT-STYLE LIVING IN MOONLIGHT RIM! Discover exceptional indoor/outdoor living in this beautifully upgraded 5-bedroom, 2.5-bath home in highly sought-after Northeast Moreno Valley. Thoughtfully designed with custom finishes, extensive upgrades, and an extraordinary backyard, this home offers the perfect blend of elegance, comfort, and entertaining. The striking exterior features Santa Barbara smooth stucco, hand-painted G-Vega Spanish tile, a custom wrought-iron entry, and a panoramic bifold door opening to an impressive 1,278-square-foot patio. The resort-style backyard features Saltillo flooring, exposed wood beams, premium lighting, ceiling fans, Mediterranean arches, and a newly upgraded 2025 pool and 8-person spa with baja shelf and Pentair equipment. A custom fire pit, outdoor shower and powder room, matching 10x12 storage shed, and beautifully landscaped grounds with 40+ fruit trees and illuminated palms complete this exceptional outdoor retreat. Inside, luxury details abound, including Level 5 smooth walls, 2026 double-pane windows, upgraded shutters, recessed lighting, dual HVAC systems replaced in 2024, surround-sound wiring, built-in TV wall, luxury tile, wood flooring, and marble mosaic finishes. The fully remodeled 2025 kitchen showcases hardwood cabinetry, waterfall quartz island, quartz backsplash, luxury gas range and hood, pot filler, built-in microwave, and ceramic farmhouse-style sink. The primary suite features a fireplace, custom TV wall, wood flooring, and upgraded walk-in closet with jewelry displays. The spa-inspired primary bath offers a ra
Encino, CA 91316
956
sqft2
Baths2
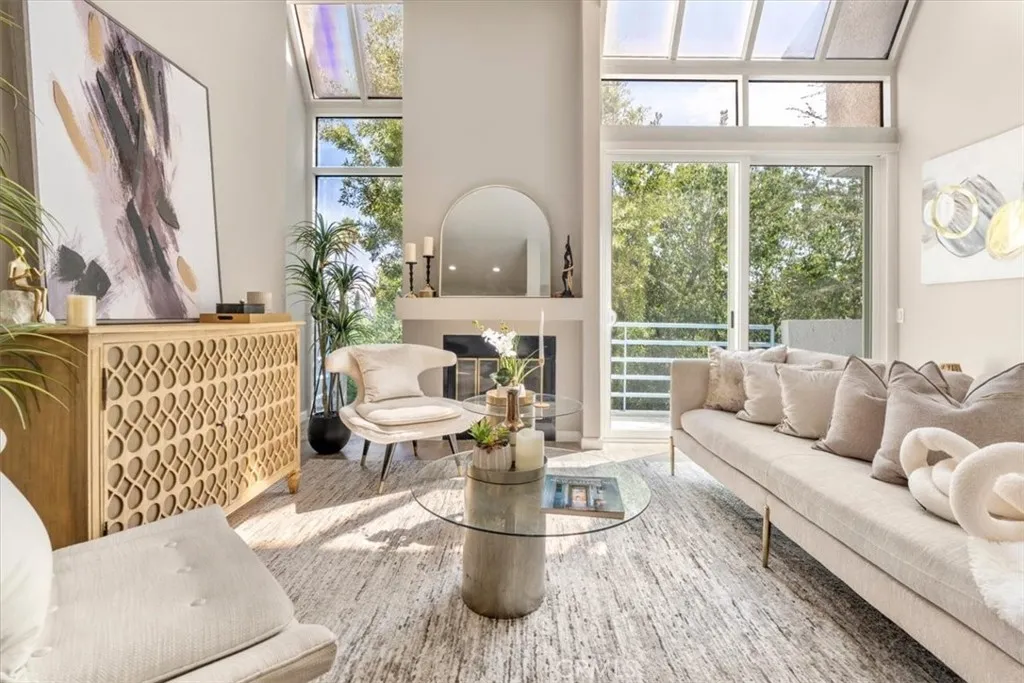
Beds Top-Floor Living with Soaring 14-Foot Ceilings Near Ventura Blvd Set in a prime Encino location near the prestigious Amestoy Estates neighborhood, this bright and spacious top-floor condo offers a distinctive combination of volume, natural light, and convenience. Soaring approximately 14-foot ceilings and floor-to-ceiling windows create an open, airy atmosphere throughout the main living space, with abundant natural light throughout the day. The thoughtfully designed floor plan features two spacious primary suites, each with its own en-suite bathroom, positioned on opposite ends of the residence for added separation. In between, an expansive open-concept living and dining area centers around a fireplace and opens to a private outdoor patio, creating an inviting space for both everyday living and entertaining. The updated kitchen features . Taj Mahal quartz counter tops, stainless steel appliances, a built-in wine refrigerator, refreshed white cabinetry, and ample storage. Additional highlights include fresh paint, new laminate flooring, and in-unit laundry. Residents enjoy a full range of community amenities, including 24-hour secured access, two side-by-side parking spaces, fitness and recreation facilities, sauna, spa, BBQ area, guest parking, and a private storage locker. Location is a standout feature, with Ventura Boulevards acclaimed restaurants, cafs, shopping, and entertainment just moments away. Multiple parks are nearby, and the property is located approximately one block from Encino Charter Elementary. Convenient access to both the 101 and 405 freeways further co
Hacienda Heights, CA 91745
2552
sqft3
Baths4
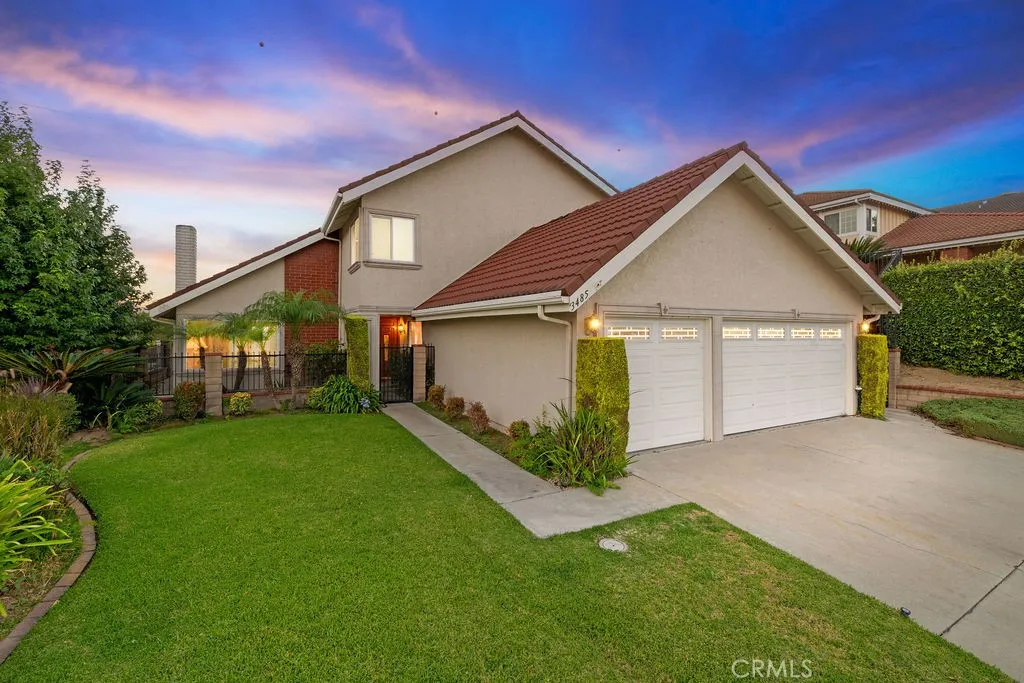
Beds Beautifully situated high on an elevated corner lot in the hills of Hacienda Heights, this hillside view home offers expansive views of city lights, rolling hills, and a direct sightline to the Hsi Lai Temple. Held by the same family for nearly fifty years, it retains much of its original character and finishes, offering its new owner a canvas to build on while maintaining the setting that made it special from the start. Framed by mature landscaping and a three-car garage, double wood doors open from the covered entry into a foyer that leads directly into a spacious formal living room and adjoining dining room, a space lifted by vaulted ceilings and anchored by a brick fireplace. The home's east-facing entry brings morning light through the front rooms and reflects a classically favorable orientation: open hillside rising at the rear for support, with unobstructed views stretching out toward the front. Continuing on, the kitchen is oriented toward the backyard, with a window over the sink framing the deck and open space beyond. The peninsula doubles as a breakfast bar, and the adjoining dining nook opens directly into the family room and the outdoors, keeping the heart of the home connected to both the yard and everyday living. The main floor also includes a laundry room, direct garage access, a spacious main floor bedroom and a full bath making the layout suited to guests, extended family, or single-level living. In the backyard, a covered patio framed by a pergola steps up to an expansive wood deck wrapped in a privacy fence. A lawn area alongside offers green space under
Jurupa Valley, CA 92509
2514
sqft3
Baths5
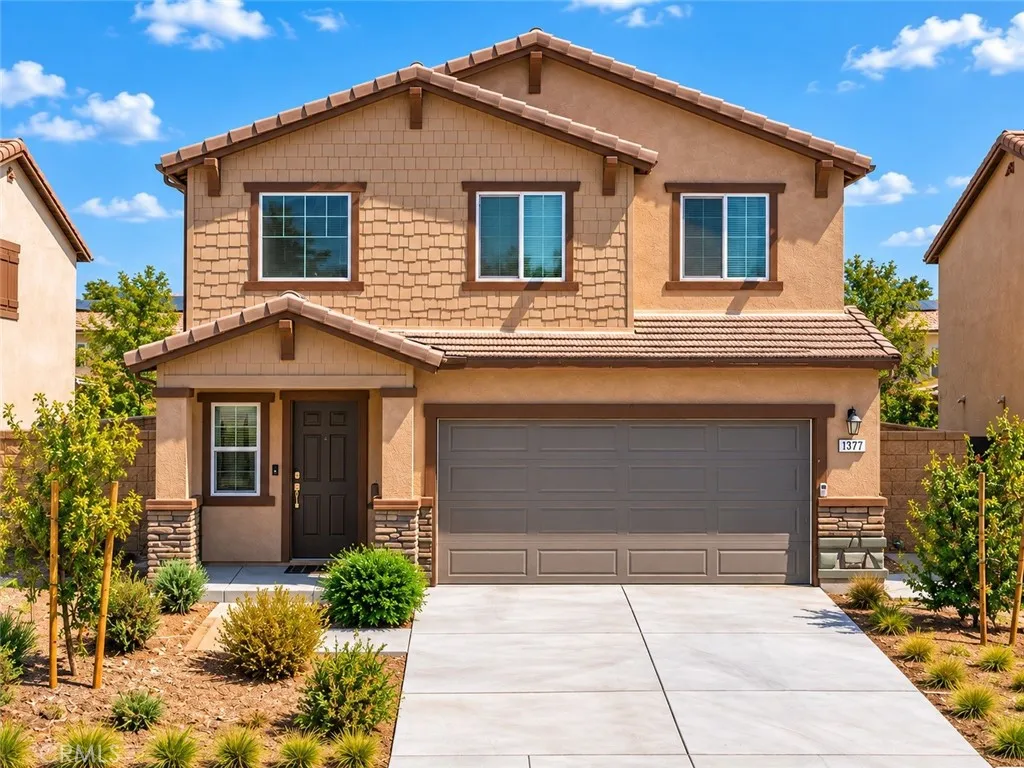
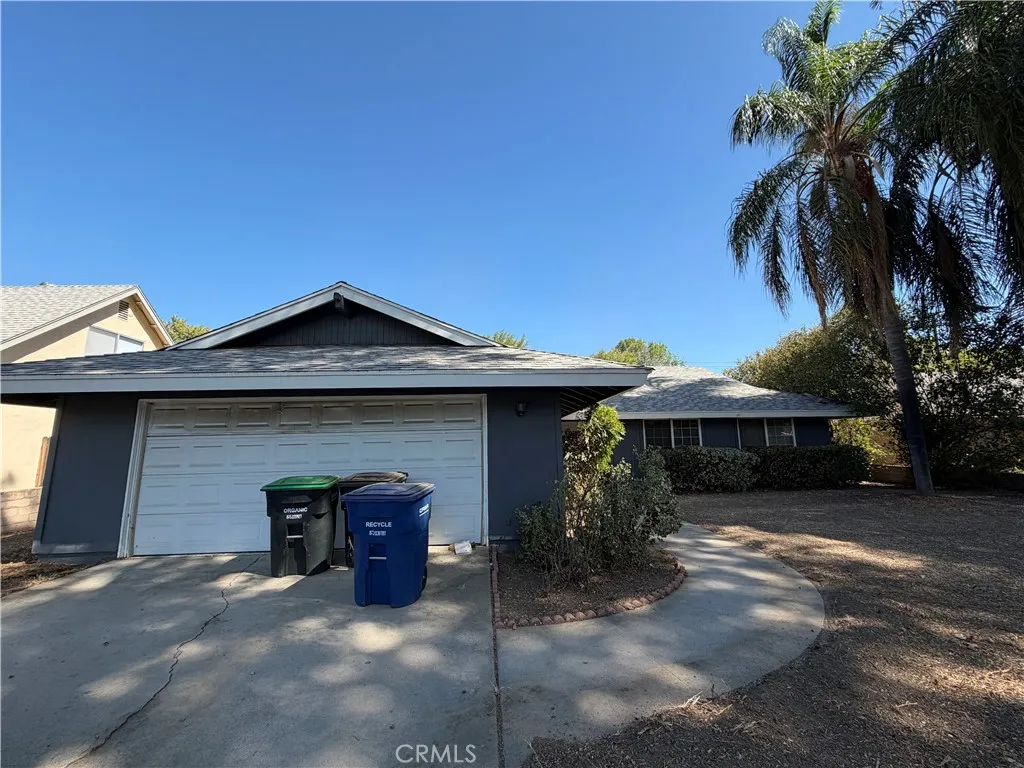
Beds Welcome to 6348 Autumn Leaf Cove, located in the desirable Rock Rose community of Jurupa Valley. Built in 2024, this beautifully designed two-story home offers approximately 2,516 sq. ft. of modern living space with 5 bedrooms, 3 bathrooms, a spacious loft, and an attached 2-car garage; bringing together comfort, style, and functionality in one impressive floor plan. From the moment you step inside, you are welcomed by soaring ceilings and an abundance of natural light, creating a bright and open atmosphere. The open-concept great room, dining area, and kitchen flow seamlessly together, providing plenty of space for entertaining, holiday gatherings, or simply enjoying everyday life. At the heart of the home is the generously sized kitchen featuring a large center island, granite countertops, shaker-style cabinetry, ample storage, and stainless-steel appliances, including the cooktop, oven, dishwasher, and microwave/hood. With the home completed in 2024, the appliances, HVAC system, and other major components are still only approximately two years old, offering the benefits of newer construction. The first floor features a bedroom conveniently positioned near a full bathroom, making it an excellent option for guests, extended stays, a home office, or multigenerational living. Upstairs, the expansive open loft creates a second living space ideal for a media room, game room, home theater, or lounge. The spacious primary suite provides a comfortable retreat and includes a private bathroom with dual vanities and a large walk-in closet. Three additional upstairs bedrooms provide
Perris, CA 92571
3306
sqft4
Baths5
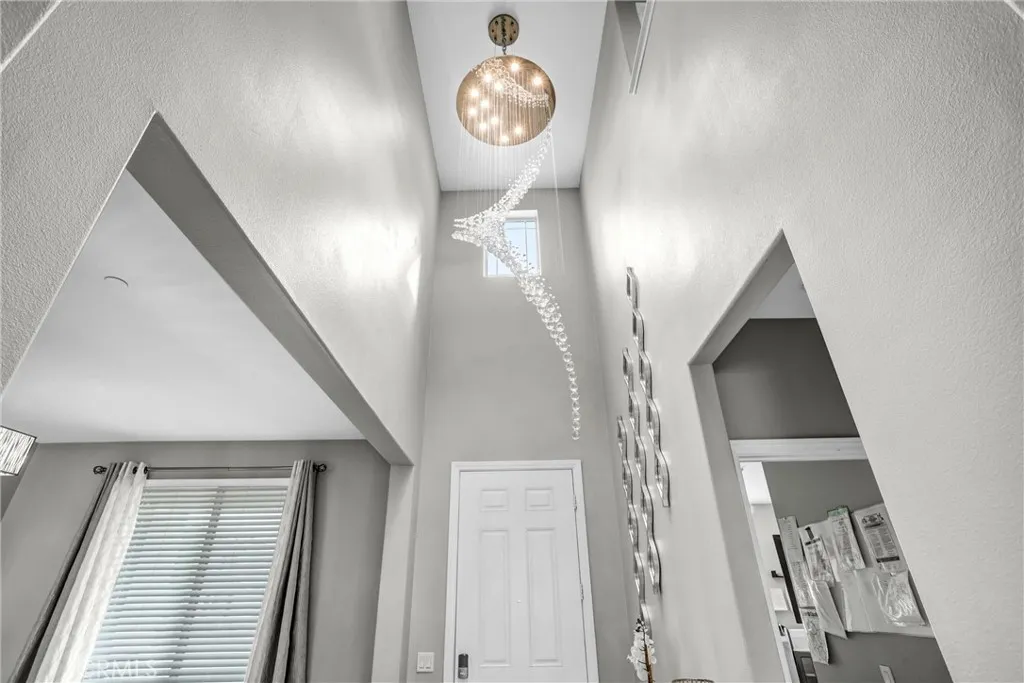
Beds Set on an oversized 10,498 sq. ft. lot, 4570 Eagle Ave is a beautifully appointed 5-bedroom, 4-bathroom home offering approximately 3,306 sq. ft. of living space and the polished look and feel of a model home. Built in 2022 and meticulously maintained, this move-in-ready residence offers an exceptional combination of style, space, and indoor-outdoor living. A welcoming front porch opens to an impressive entry highlighted by a striking chandelier and a separate dining room. The heart of the home is a spacious great room where the family room flows seamlessly into the well-appointed kitchen, featuring a large center island with breakfast-bar seating, abundant cabinetry, a walk-in pantry, casual dining area, and convenient office space. Upstairs, four bedrooms include a luxurious primary suite with private en-suite bath, along with three additional bedrooms, two additional bathrooms, an open loft, and a conveniently located laundry room. A fifth bedroom and fourth bathroom on the main level provide flexibility for guests, extended family, or a home office. The expansive backyard is designed to impress, featuring low-maintenance artificial turf framed by extensive hardscaping extending from the rear sliding glass door throughout the outdoor space. With plenty of room for entertaining, outdoor dining, play, and recreation, it offers a wonderful extension of the home's living space. Additional highlights include a tandem 3-car garage with EV charging, solar, and an extended driveway providing abundant off-street parking. An aerial drone view showcases the home's attractive settin
Oak Hills, CA 92344
2968
sqft3
Baths4
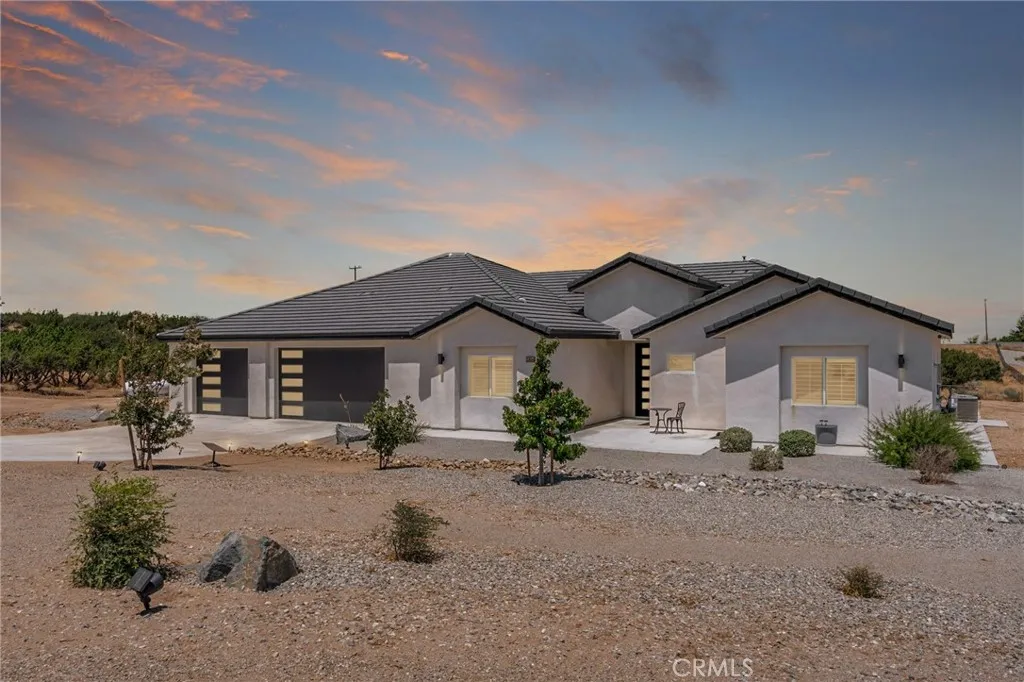
Beds ***Welcome to this stunning NEWER construction home, built in 2024, offering 2,968 square feet of beautifully designed living space in the desirable community of East Oak Hills***This exceptional property has an OPEN-CONCEPT floor plan, CUSTOM designer finishes, and premium upgrades throughout***PAID SOLAR***The heart of the home showcases a spacious gourmet kitchen with QUARTZ COUNTER TOPS, abundant cabinetry, a large center island, and seamless flow into the dining and family roomsperfect for entertaining and everyday living***One of the standout features is the HUGE bonus room, offering endless possibilities as a media room, game room, home office, fitness studio, or additional living space***The generously sized bedrooms provide comfort and privacy, while the luxurious primary suite offers a spa-inspired bathroom and an oversized walk-in closet and a SMART SHOWER that can be controlled from you smart device***Additional highlights include an OVER SIZED GARAGE with ample space for vehicles, storage, or a workshop, energy-efficient construction, and quality craftsmanship throughout***Situated on a spacious Oak Hills lot with room to create your dream outdoor oasis, this move-in-ready home offers the perfect blend of style, space, and modern living***Don't miss the opportunity to own this exceptional newer home in one of the High Desert's most sought-after communities!!
La Crescenta, CA 91214
1703
sqft3
Baths4
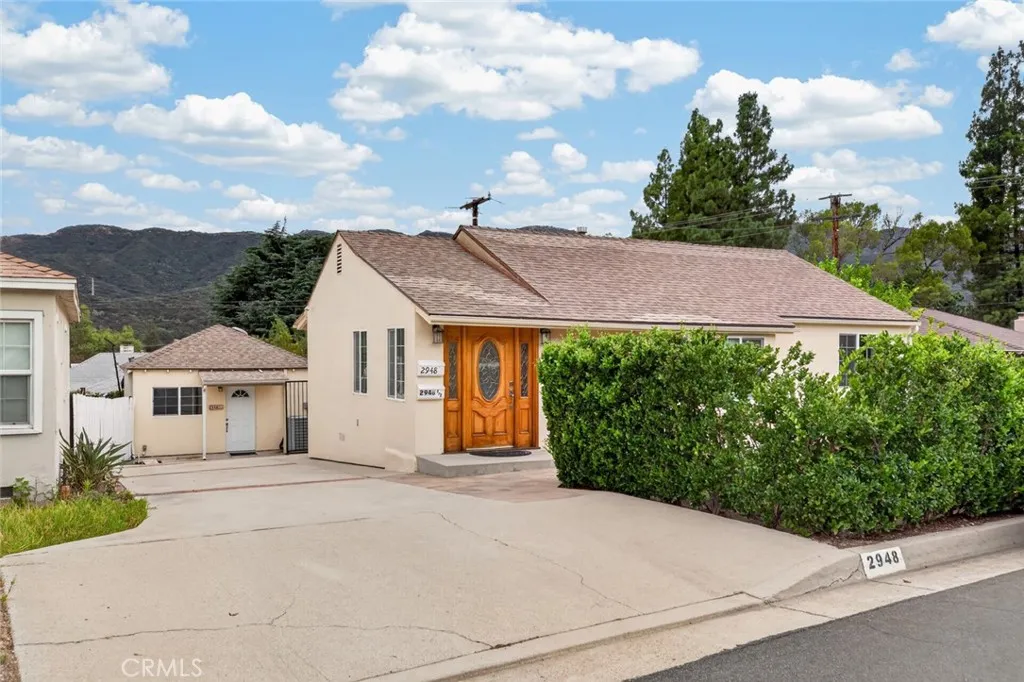
Beds Located in a highly desirable La Crescenta school district and within the Crescenta Valley High School qualifying area, this beautifully maintained property offers approximately 1,703 sq. ft. of total living space, including a 1,343 sq. ft. main residence with 3 bedrooms and 2 bathrooms plus a 360 sq. ft. permitted ADU with a full bathroom. The ADU features its own address and separate electrical and gas meters, offering an excellent opportunity for rental income. The main home features a bright and spacious floor plan with laminate wood flooring throughout, an inviting living room and dining area, updated bathrooms, and an updated kitchen with granite countertops, abundant cabinetry, and a stylish combination of glass and wood finishes. Major improvements include updated electrical, copper plumbing and a two-stage central heating and air-conditioning system. The private backyard has been thoughtfully updated and offers endless possibilities for entertaining, gardening, relaxing, or creating your own outdoor retreat. Exterior stucco was reinstalled with additional plywood and a thicker finish to improve sound insulation, creating a quiet and comfortable interior Ideally located within walking distance to highly regarded schools from elementary through high school and conveniently close to Glendale Community College, shopping, public transportation, and the popular Montrose Honolulu Avenue shopping and dining area. A rare opportunity to own a well-maintained home with additional income potential in one of the area's most desirable communities.
Page 0 of 0

